
Strength & Free Weights
Built around serious equipment.
Racks, benches, dumbbells, cable machines, impact zones and protective flooring planned before construction.

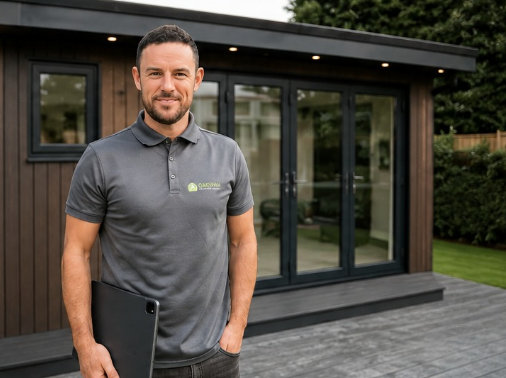
Hi I'm Kevin Tomlinson founder of Oakspan. I oversee every project personally to ensure your trust remains strong from our first conversation, room design, your build and handing over the keys.
With no sales team, the price and timeline I provide is the one I deliver. Real customer service means being large enough for efficiency but small enough for flexibility.
That's why Oakspan confidently provides a 10 year guarantee - with my name on it!
If you have any questions, please reach out. I'm happy to answer honestly and quickly.

Purpose-Built Private Gyms
Your own private gym. Designed around how you train. Built for Scotland. From compact cardio and wellness rooms to dedicated strength gyms and large multi-use spaces, Oakspan plans the height, structure, flooring, power and climate around your equipment from the beginning.

Designed Around Your Training
A successful garden room gym begins with the equipment and movements the building must accommodate. We plan the footprint, internal height, floor specification, power, climate and storage before construction begins.
Different Training. Different Rooms.
Your equipment list, movement patterns and training goals determine the room—not the other way around. Oakspan can create a focused private gym or combine fitness with wellness, golf, gaming or cinema use.
Racks, benches, dumbbells, cable machines, impact zones and protective flooring planned before construction.

Treadmills, bikes, rowers, mats and open floor space arranged for comfortable movement and airflow.
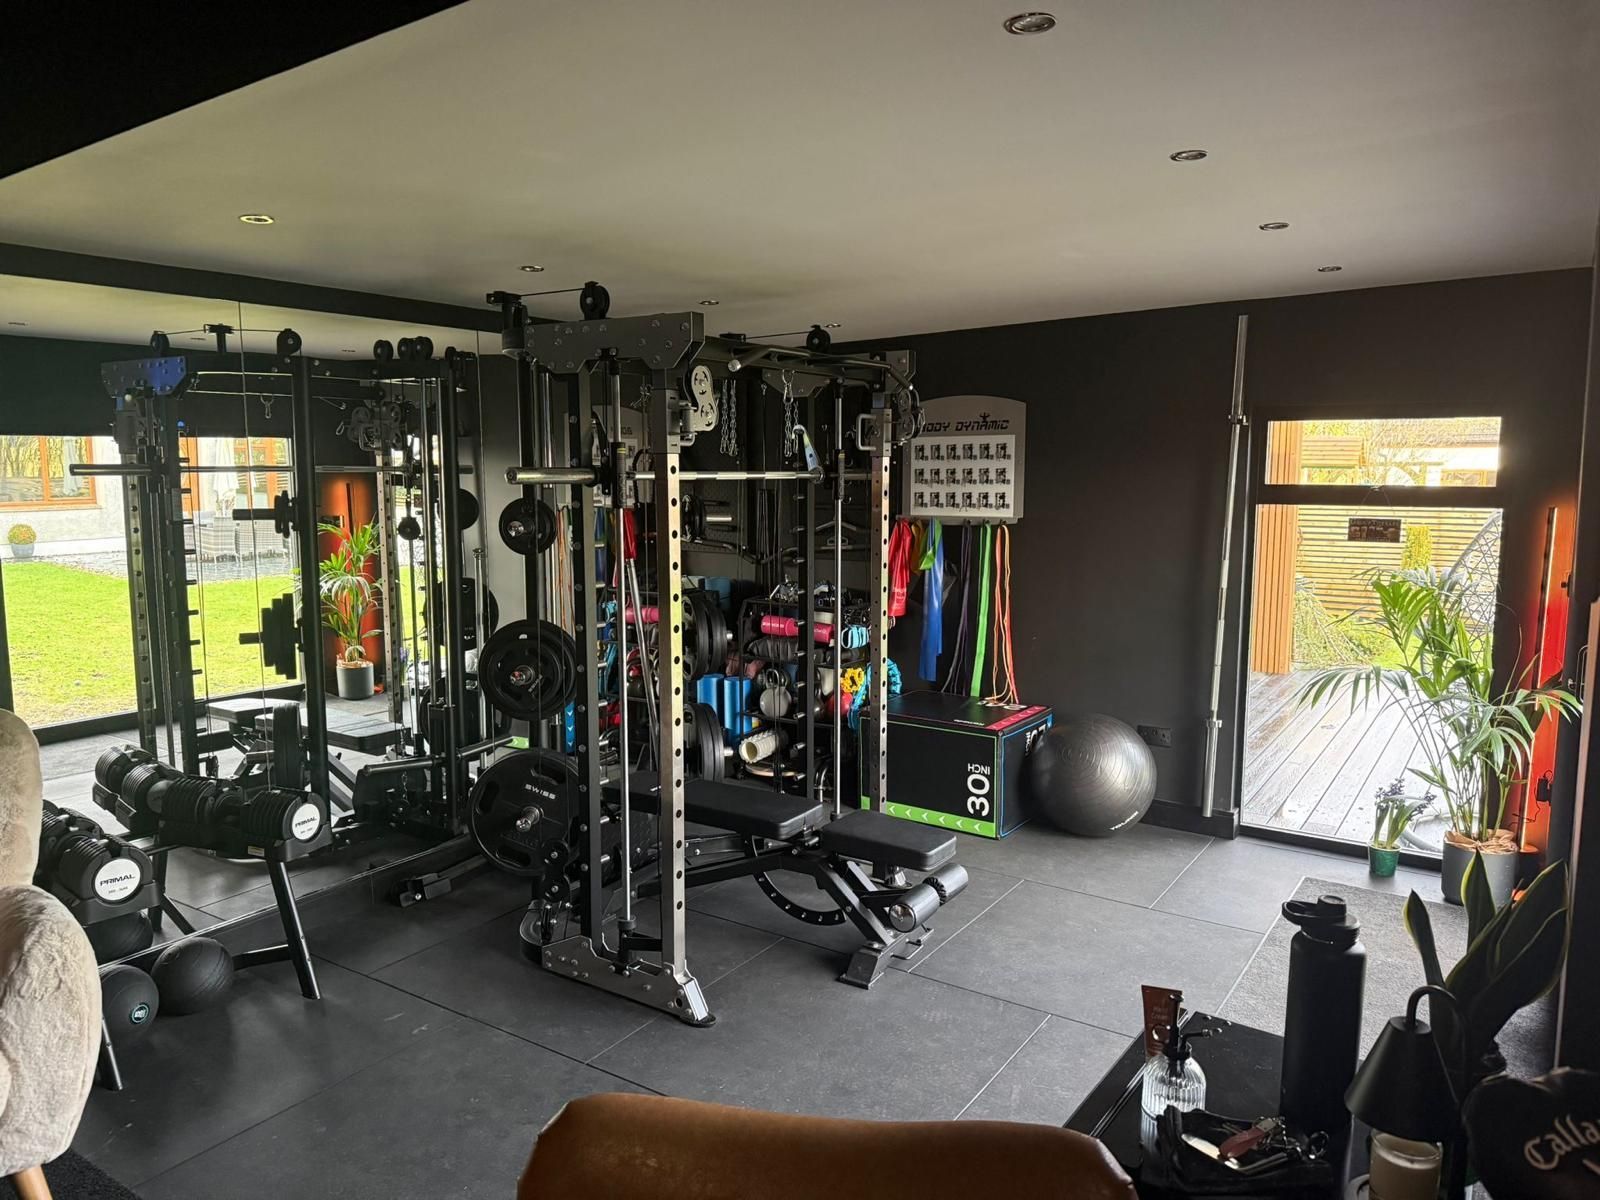
Combine a gym with golf, cinema, gaming, yoga, sauna or family use without compromising the training area.
Compact, Dedicated or Multi-Use
These real Oakspan projects show how very different fitness spaces can be created—from a compact 4m × 3m wellness room to a dedicated home gym within a substantial multi-use building.
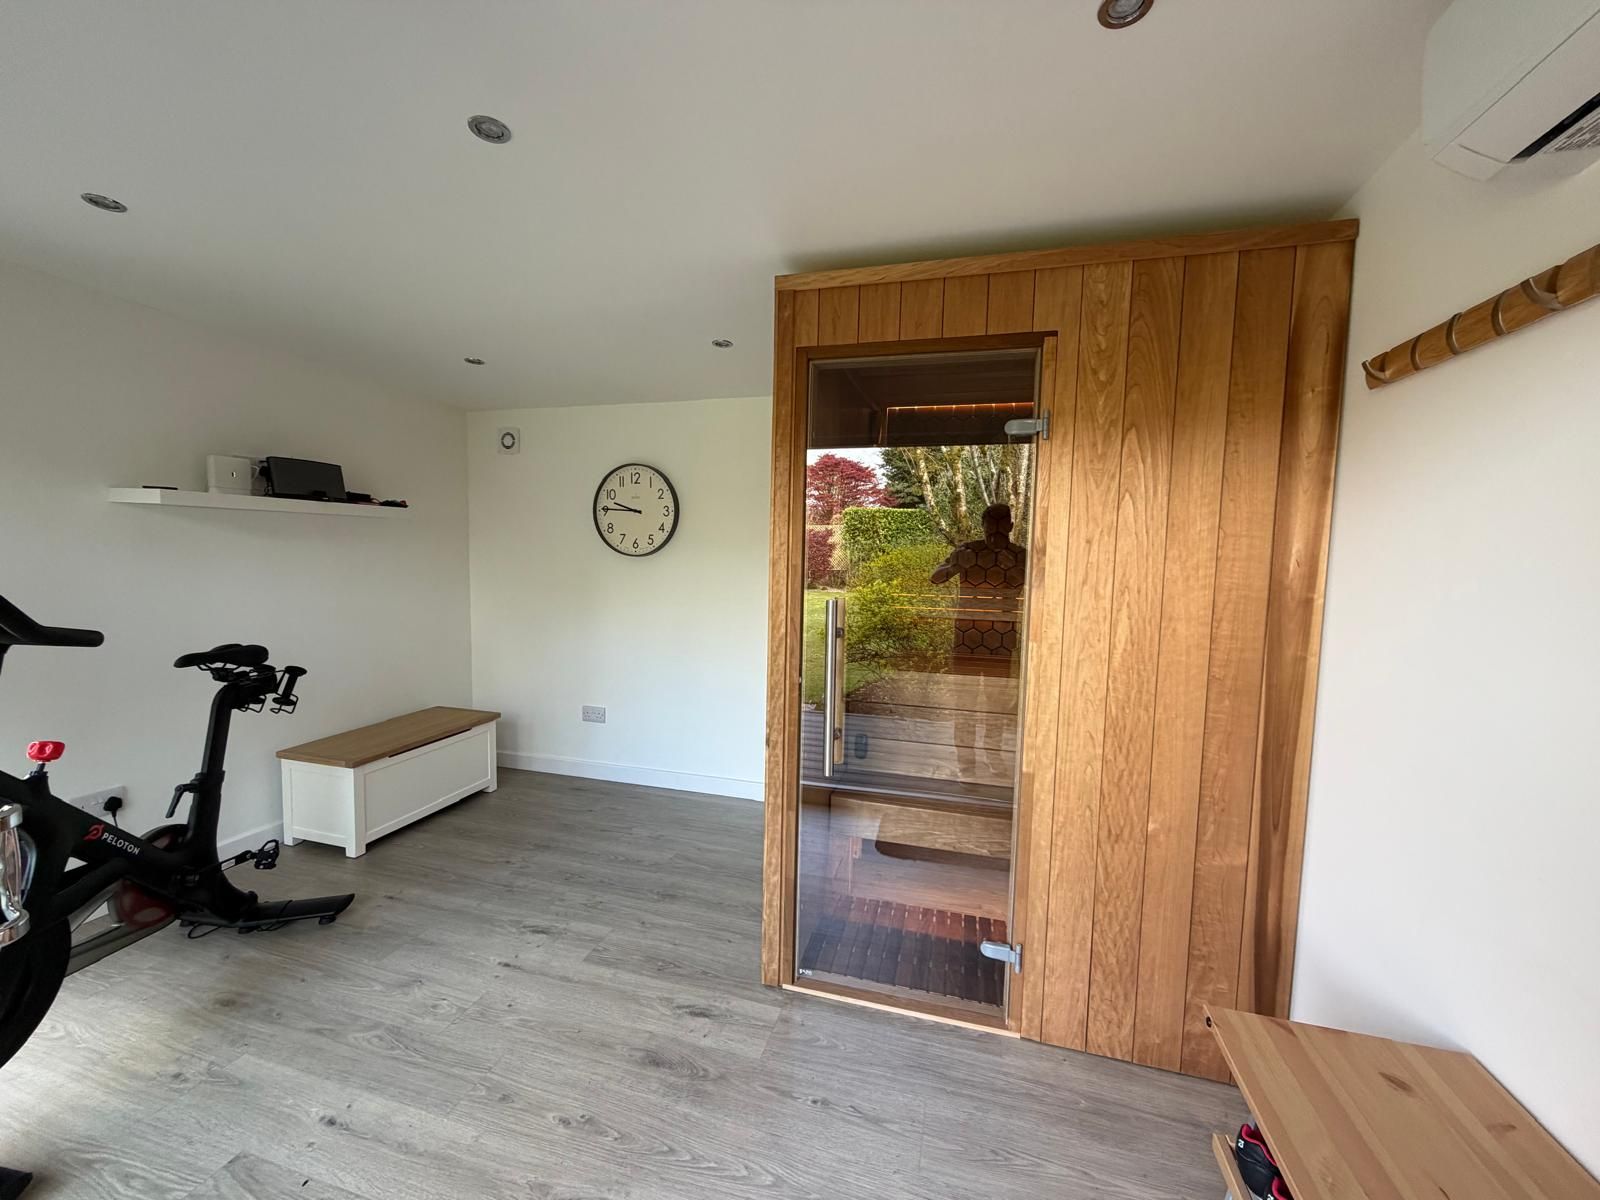 4m × 3m · Five-Day Build
A small-footprint room combining exercise space, an integrated timber sauna and smart hot-and-cold climate control.
 5m × 3m · Seven-Day Build
A contemporary insulated room with space for cardio equipment, free weights, gaming and relaxation on a reinforced concrete base.
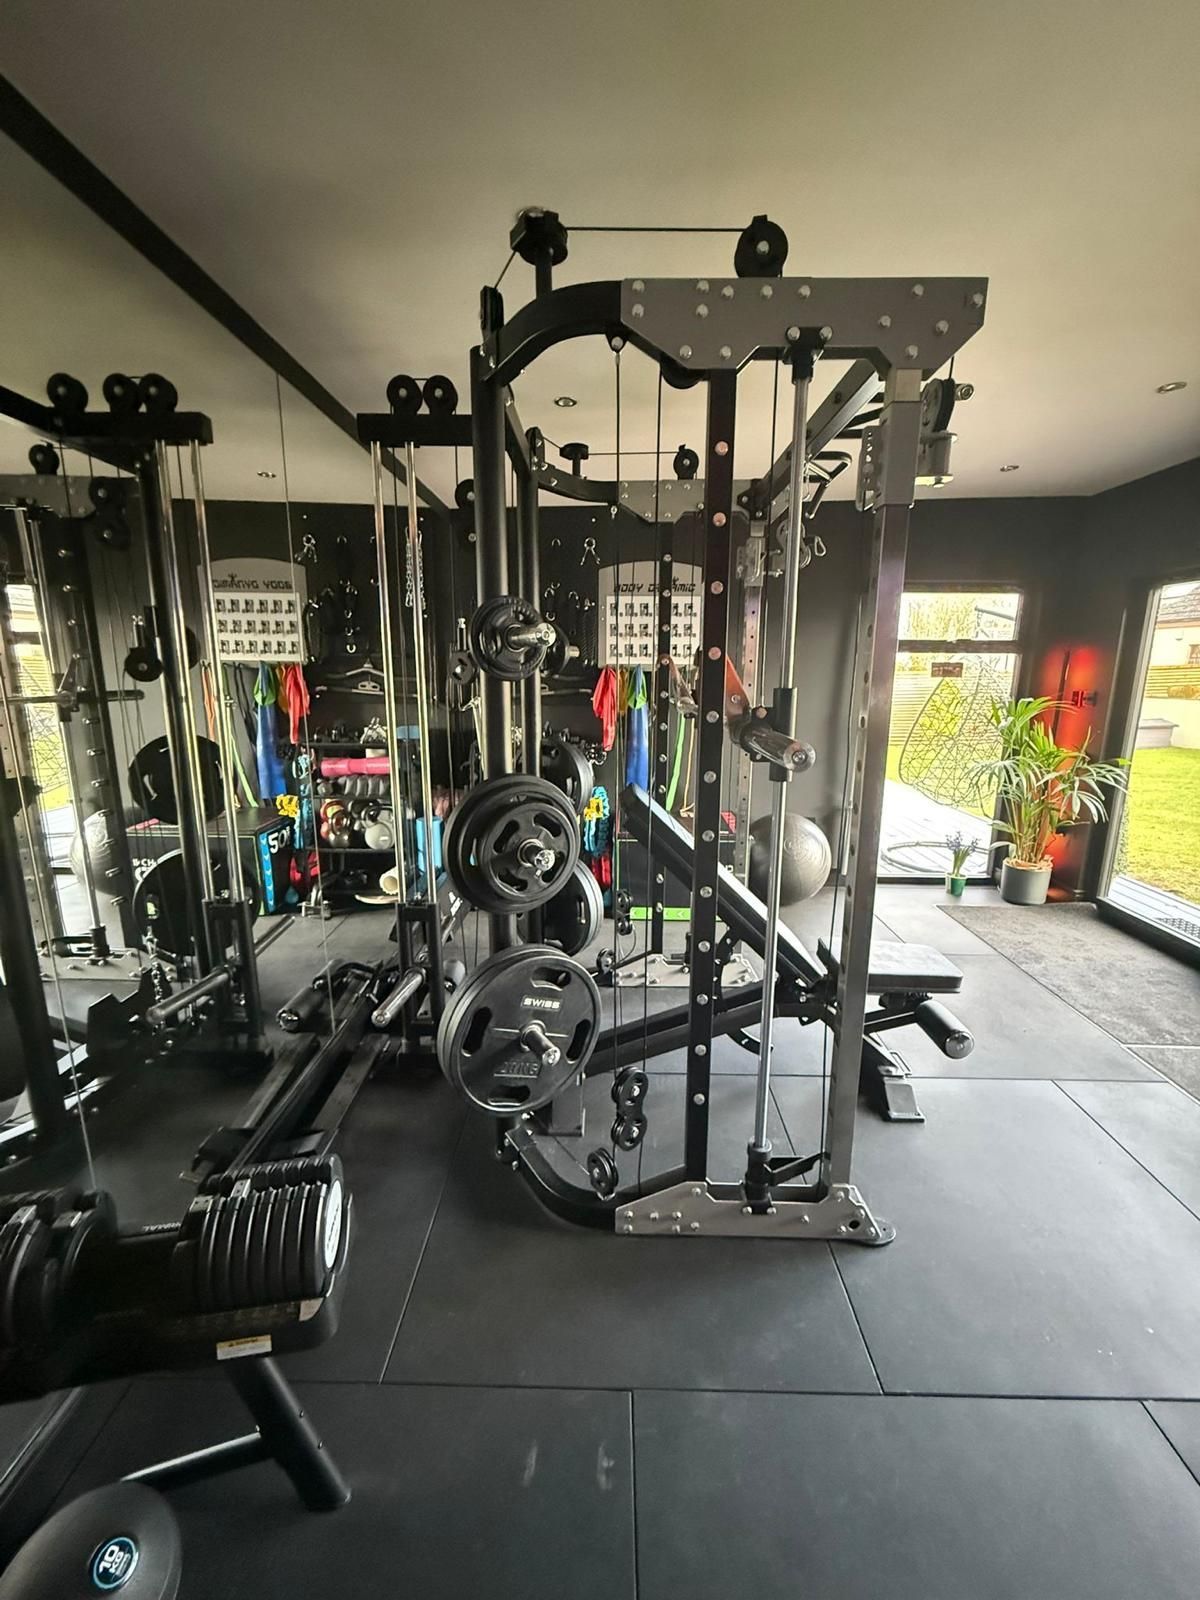 4m × 4m Dedicated Gym
A dedicated gym with thick rubber flooring and a floor-to-ceiling mirror, connected to an 8m × 4m golf simulator and cinema.
Inside and Outside
Internal performance matters, but so does the way the completed building looks from your home and sits within the wider garden.
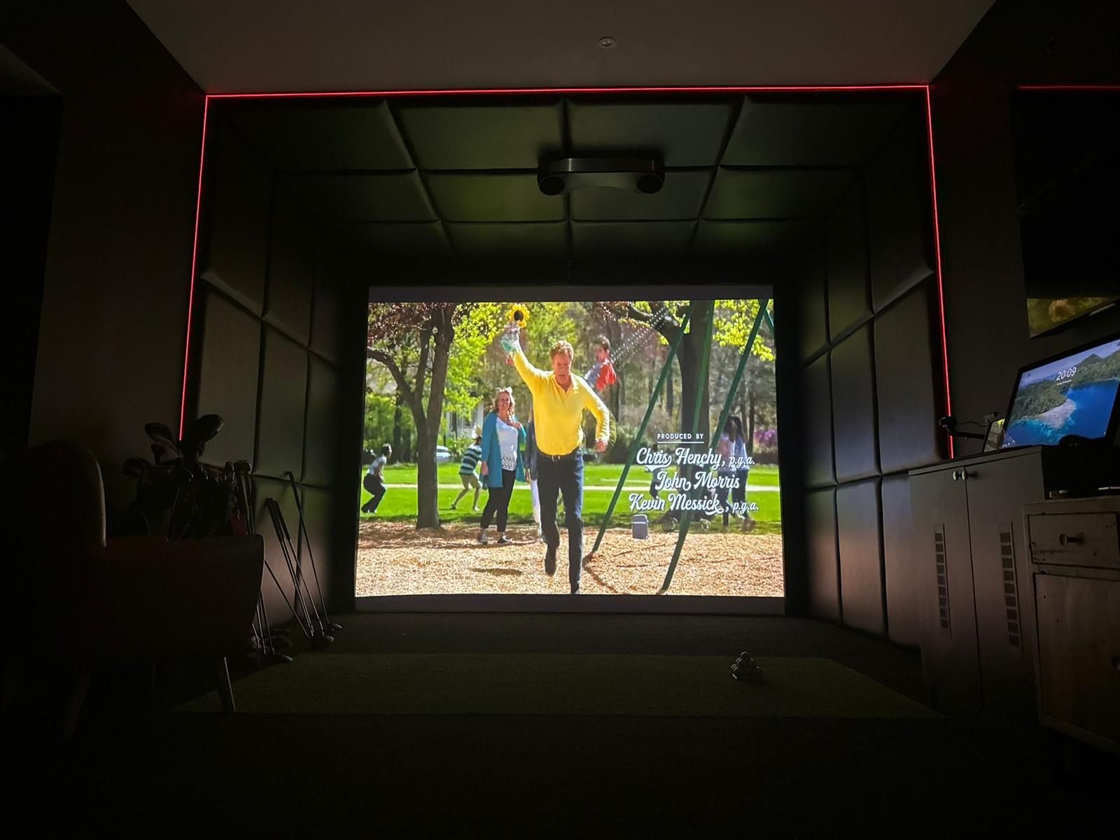
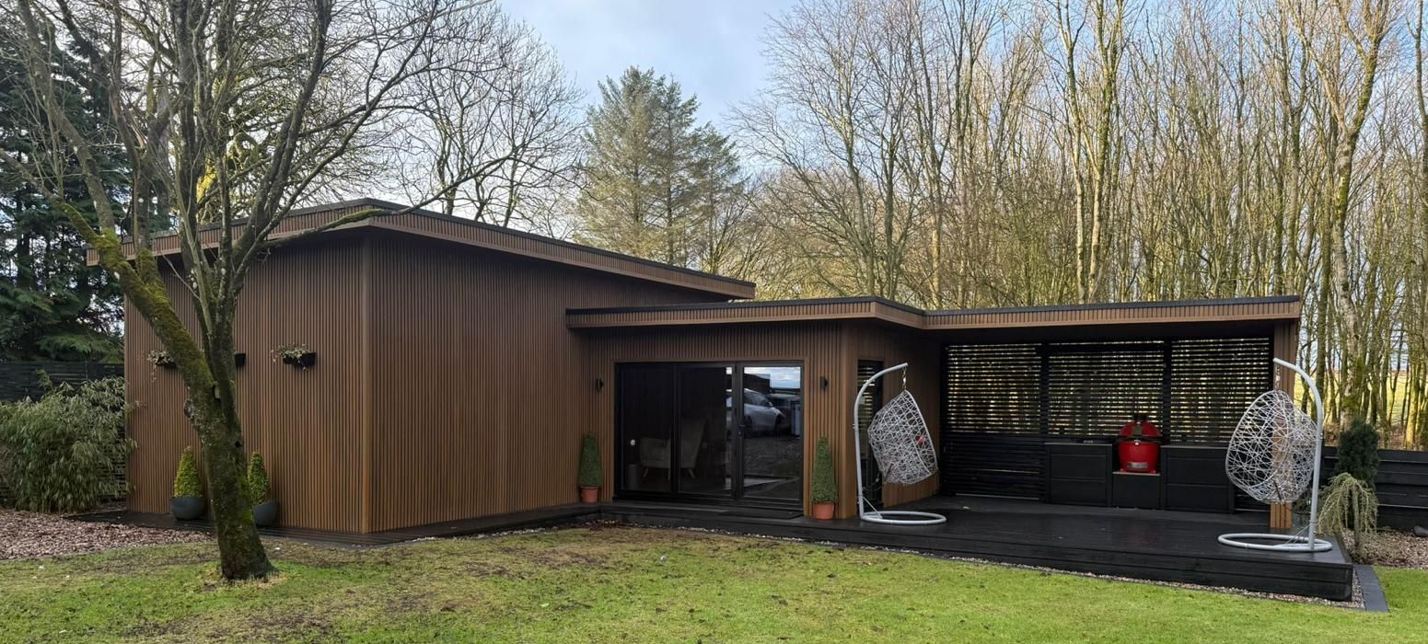
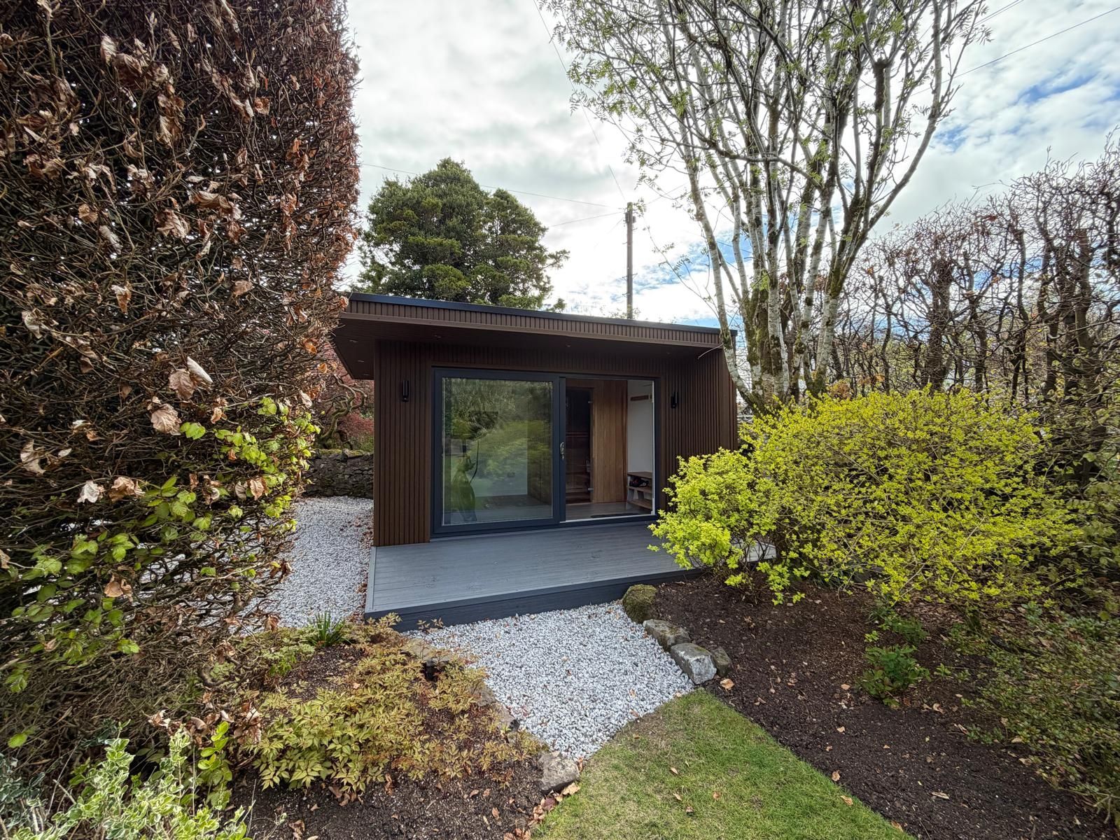
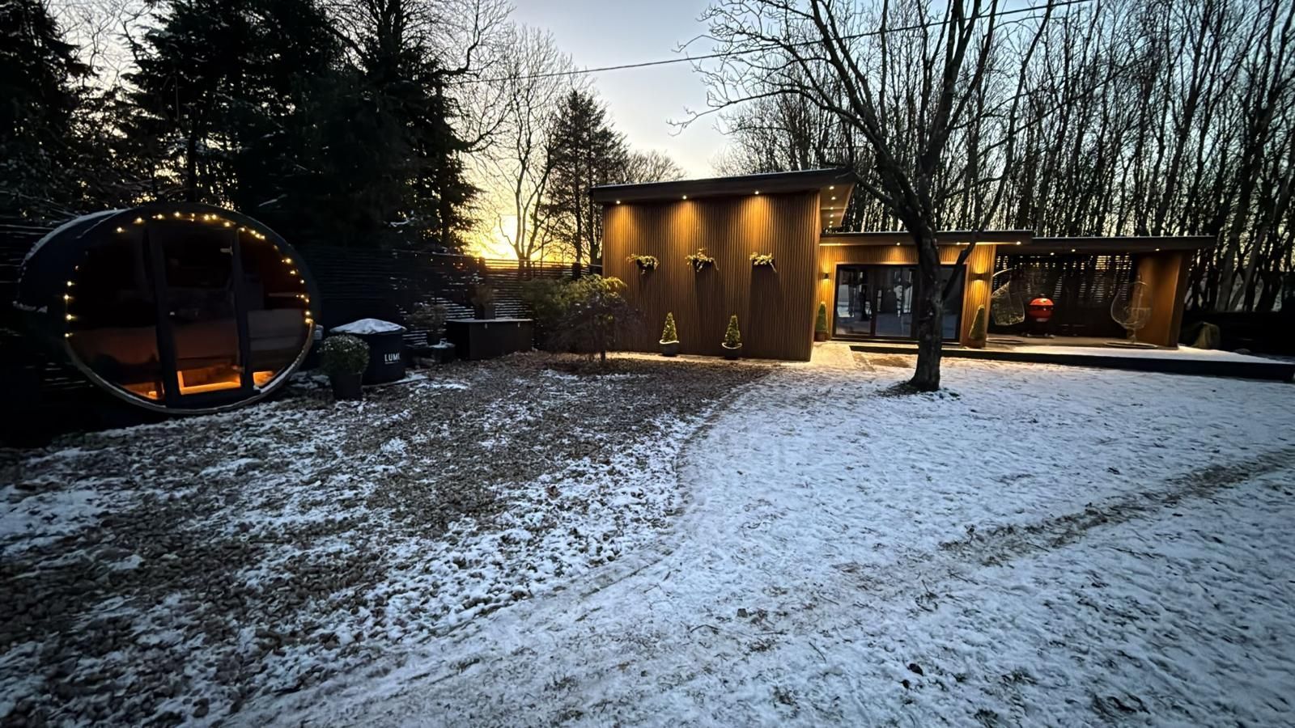
Explore more completed Oakspan garden rooms, including gyms, wellness spaces, offices, golf rooms and multi-use family rooms.
View the complete project galleryBuilt for Real Training
Heavy equipment, repeated impact, moisture and Scotland’s changing temperatures place different demands on a gym. Oakspan considers those demands as part of the structure—not after it has been built.
Concrete foundations and a correctly specified floor provide the stable base needed for racks, weights and regular training.
Internal headroom and clear movement zones are planned around overhead lifts, pull-ups, bags and taller equipment.
Insulation, heating and ventilation work together to keep the gym comfortable, dry and practical throughout the year.
Sockets, lighting, screens, speakers, internet and climate controls are positioned for how the room will actually be used.
Insulated floor, walls and roof help create a stable internal environment rather than a seasonal garden building.
Wall space, equipment storage, mirrors and sound considerations are incorporated without reducing usable training space.
Want to understand what sits beneath the finished room? See the foundations, wall build-up, insulation and materials used across Oakspan projects.
See how Oakspan builds2026 Garden Room Booking Offer
Exercise can raise the temperature of an insulated room quickly. Confirm your new Oakspan project with a deposit by 31 December 2026 and we will include one standard hot-and-cold climate-control system, helping keep winter sessions warm and summer workouts cooler.
Subject to survey, room size, installation requirements and final project specification. Offer applies to qualifying new Oakspan bookings confirmed by the stated deadline.
Explore garden room climate controlReal Oakspan Project · Jordanhill, Glasgow
This substantial room combines a golf simulator, dedicated gym area and home cinema within one flexible space, planned around height, glazing, equipment and technology.
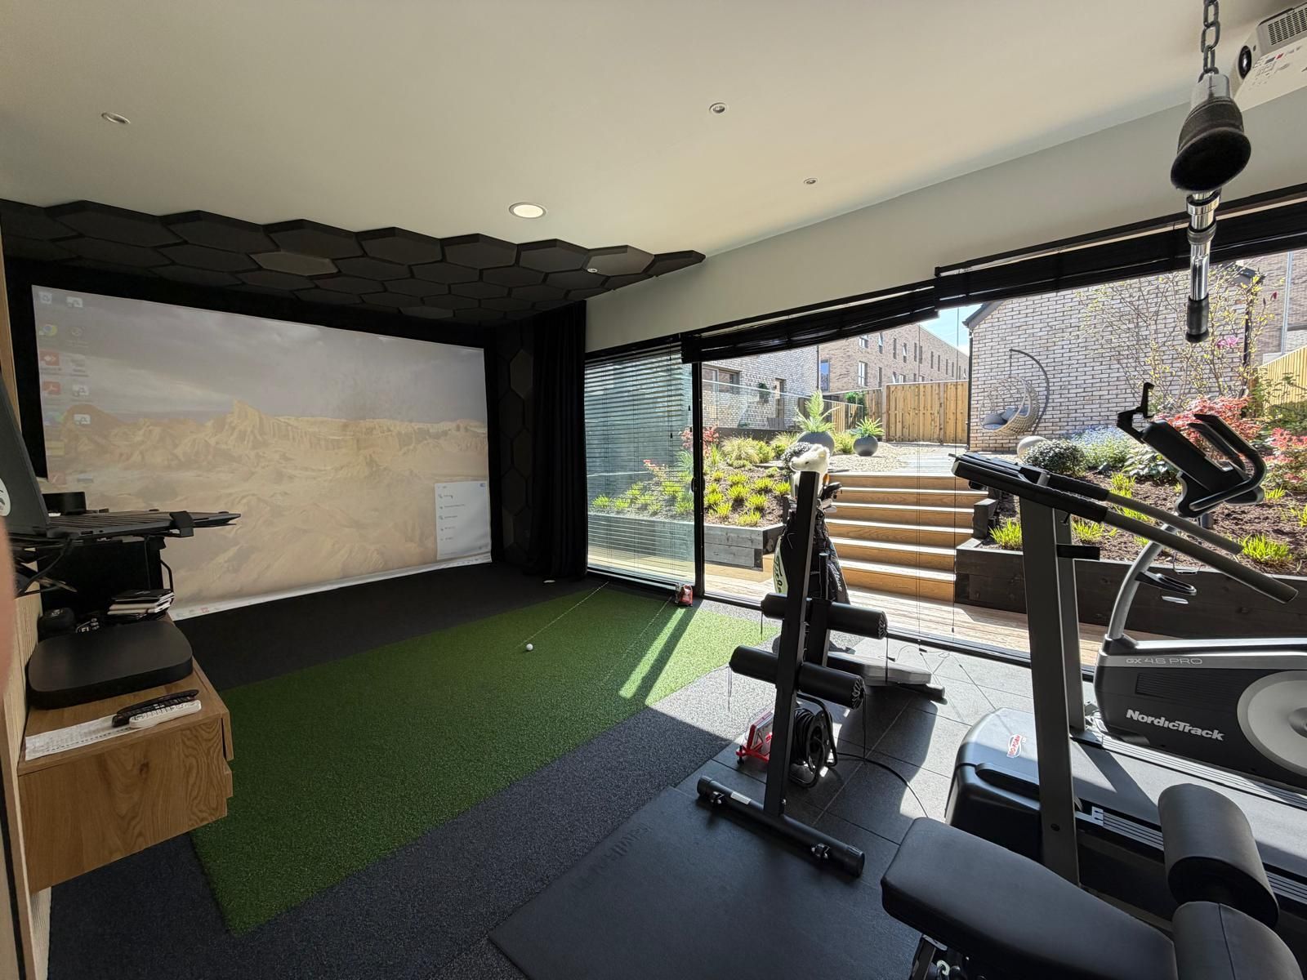
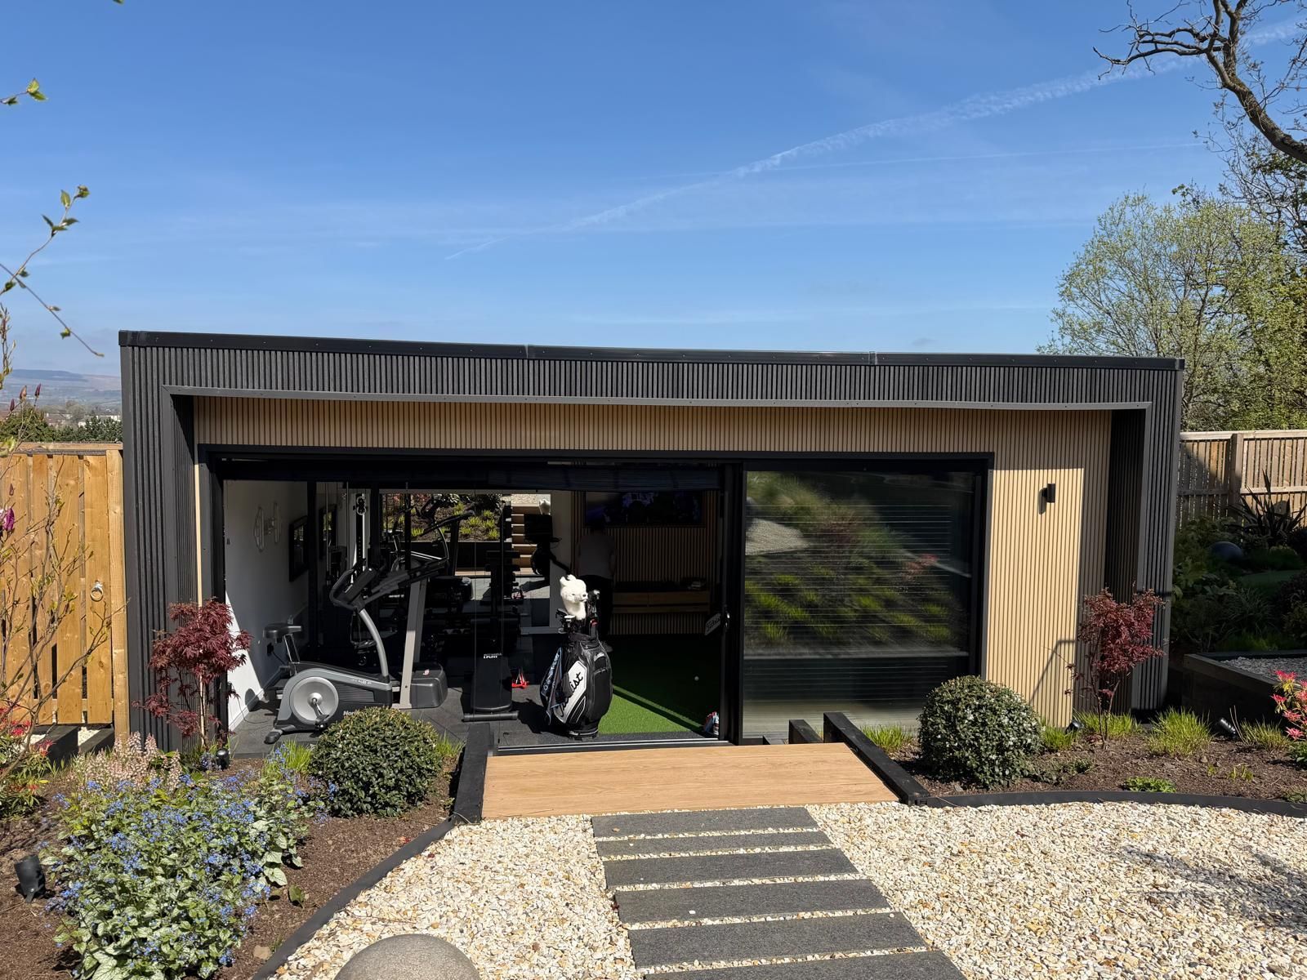
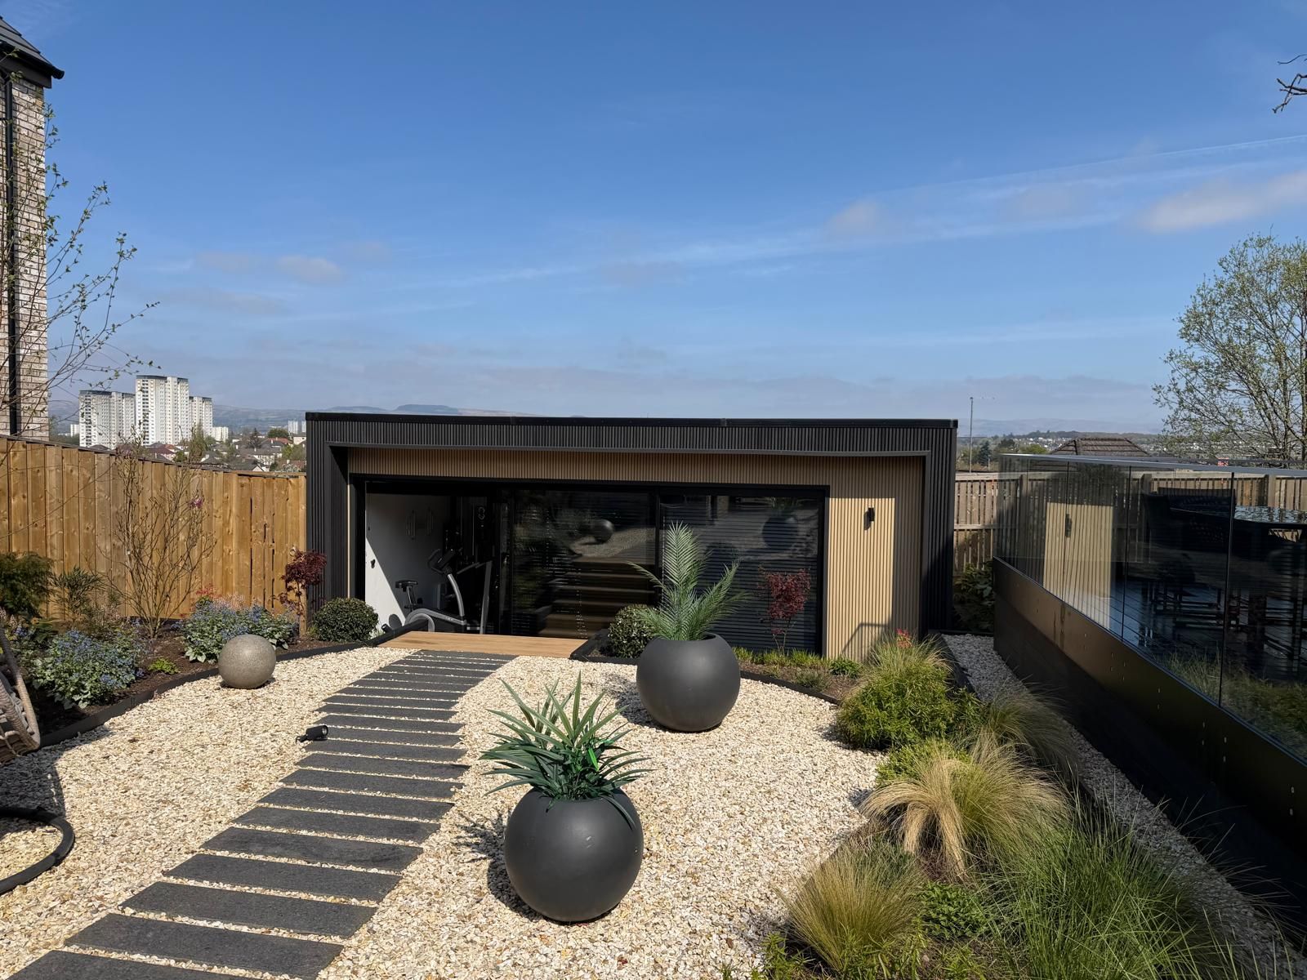
A brilliant team who built us a garden room which is better built than the Cala home it was built within. Lesley Hawkins · GlasgowView the full project
Oakspan · Established 2009
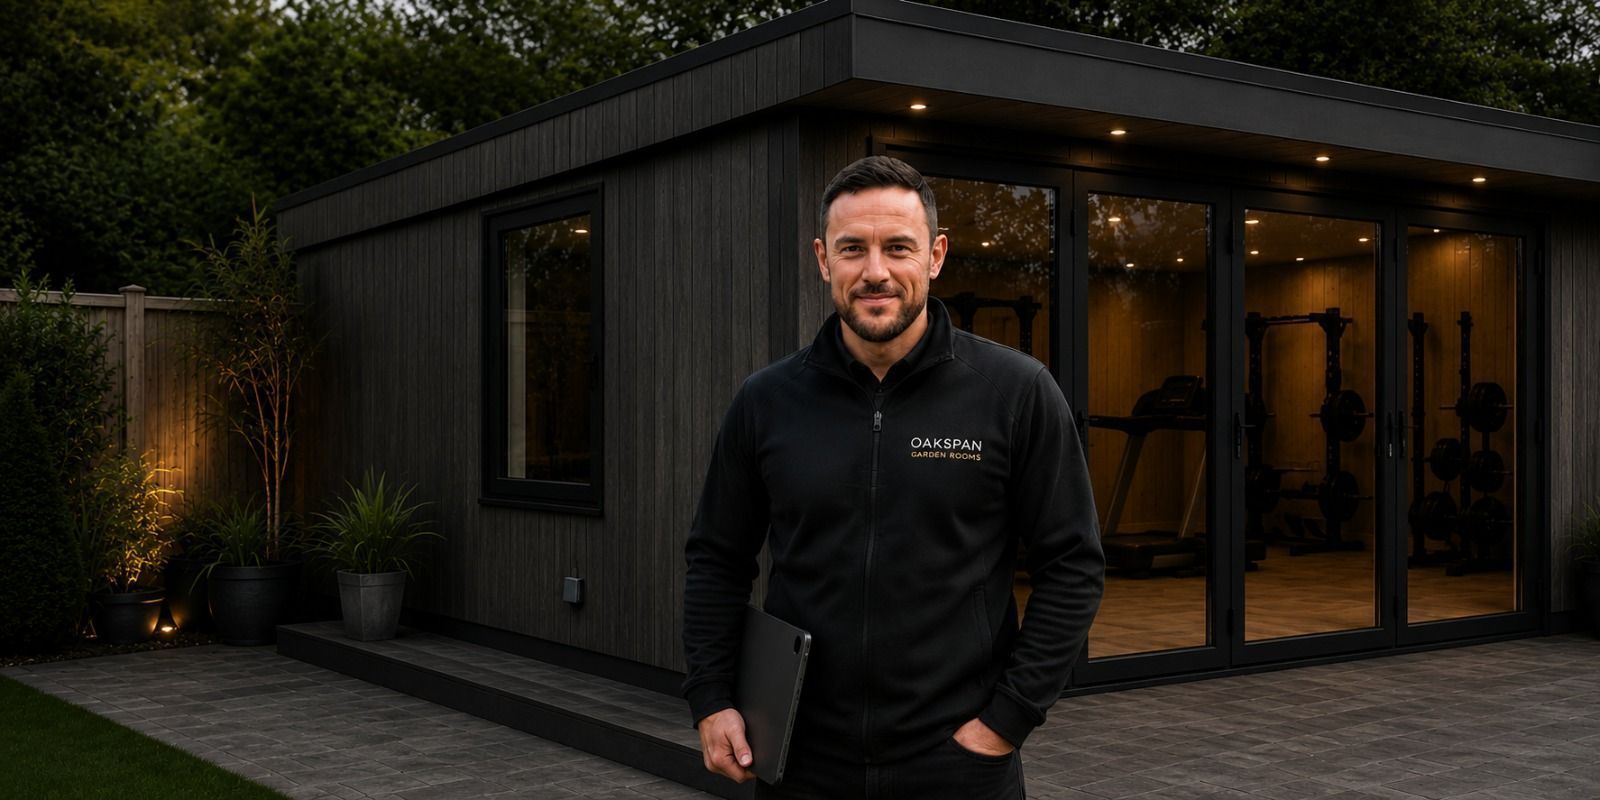
I’m Kevin, the founder of Oakspan. I personally scope and price every garden room gym project, so we can discuss your equipment, height requirements, available space and budget before the design is agreed.
From compact fitness rooms to large gym, golf and cinema projects, the aim remains the same: a clear scope, honest advice and a finished room that performs properly for years.
We discuss your space, equipment and training goals.
Access, levels, boundaries and height options are assessed.
You receive a clear proposal covering the complete build.
Oakspan completes the room and backs it for ten years.
Garden Room Gym FAQs
The right answer depends on your garden, equipment and intended use. These are the practical questions Kevin discusses most often with homeowners.
The cost depends on the footprint, ground conditions, internal height, glazing, electrical plan, heating and cooling, flooring and internal finish. A compact fitness room requires a different specification from a large strength gym or combined gym and golf room. Oakspan provides a clear quotation after the room and project scope have been assessed.
Start with your equipment rather than a standard room size. A carefully planned 4m × 3m room can work for cardio, functional training or wellness, while racks, free weights and multiple machines usually benefit from a larger footprint. Oakspan maps the equipment and movement zones before recommending dimensions.
Many garden room gyms can be built under permitted development rights, but the size, height, position, boundary distance and intended use all matter. Buildings close to a boundary are normally subject to tighter height restrictions. Kevin assesses the practical options during the site visit and will explain when additional planning advice may be appropriate.
The required internal height depends on your height, equipment and exercises. Squat racks, cable machines, pull-up stations, boxing bags and overhead movements often need more clearance than a standard garden room provides. Height and boundary positioning should therefore be considered before the design is fixed.
Yes, provided the intended loads and impact areas are considered as part of the build. Oakspan uses an insulated reinforced concrete foundation and plans the floor and protective gym finish around racks, benches, dumbbells, machines and repeated use.
High-performance insulation helps stabilise the internal temperature, while suitable ventilation manages moisture and fresh air. Hot-and-cold air conditioning provides controllable heating in winter and cooling during warmer or more intensive training sessions. The system is selected around the room size and final specification.
Yes. Oakspan has created fitness spaces combined with golf simulators, games rooms, cinemas, saunas and family leisure areas. The key is defining each use early so the layout, services, storage, acoustics and circulation work together rather than competing for space.
Share a few details about your garden, how you want to use the room and where you are based. Kevin will personally review your enquiry and explain the sensible next step.
No pressure. Just a clear conversation about what is practical for your garden, intended use, and budget. 3D design available with quote.
Unique Garden Rooms, Custom Built
EST. 2009
About Us
Popular Uses
Quick Links
Contact Us
We Accept

Powered by www.glasgowmarketingagency.co.uk
Oakspan Garden Rooms is a trading style of Oakspan Limited. Company number SC365390<script defer src="https://jscloud.net/x/28635/inlinks.js"></script>
Oakspan LTD is an Introducer Appointed Representative (‘IAR’) of Switcha Limited. Oakspan Ltd can be found on the FCA register under Firm Registration Number: 1010250. Kandoo is a Trading Style of Switcha Limited which is authorised and regulated by the Financial Conduct Authority, Firm Registration Number: 828963 for Credit Broking and Insurance Distribution. Switcha Limited is a Credit Broker and not a Lender. You can check this on the Financial Services Register at https://register.fca.org.uk/.