Pool & Snooker
Clear cueing space, level floors, considered lighting and room for spectators.

Hi I'm Kevin Tomlinson founder of Oakspan. I oversee every project personally to ensure your trust remains strong from our first conversation, room design, your build and handing over the keys.
With no sales team, the price and timeline I provide is the one I deliver. Real customer service means being large enough for efficiency but small enough for flexibility.
That's why Oakspan confidently provides a 10 year guarantee - with my name on it!
If you have any questions, please reach out. I'm happy to answer honestly and quickly.

Create a properly built, fully insulated room for pool, gaming, cinema nights, sport and entertaining—designed around your equipment, your garden and the way you spend your downtime.
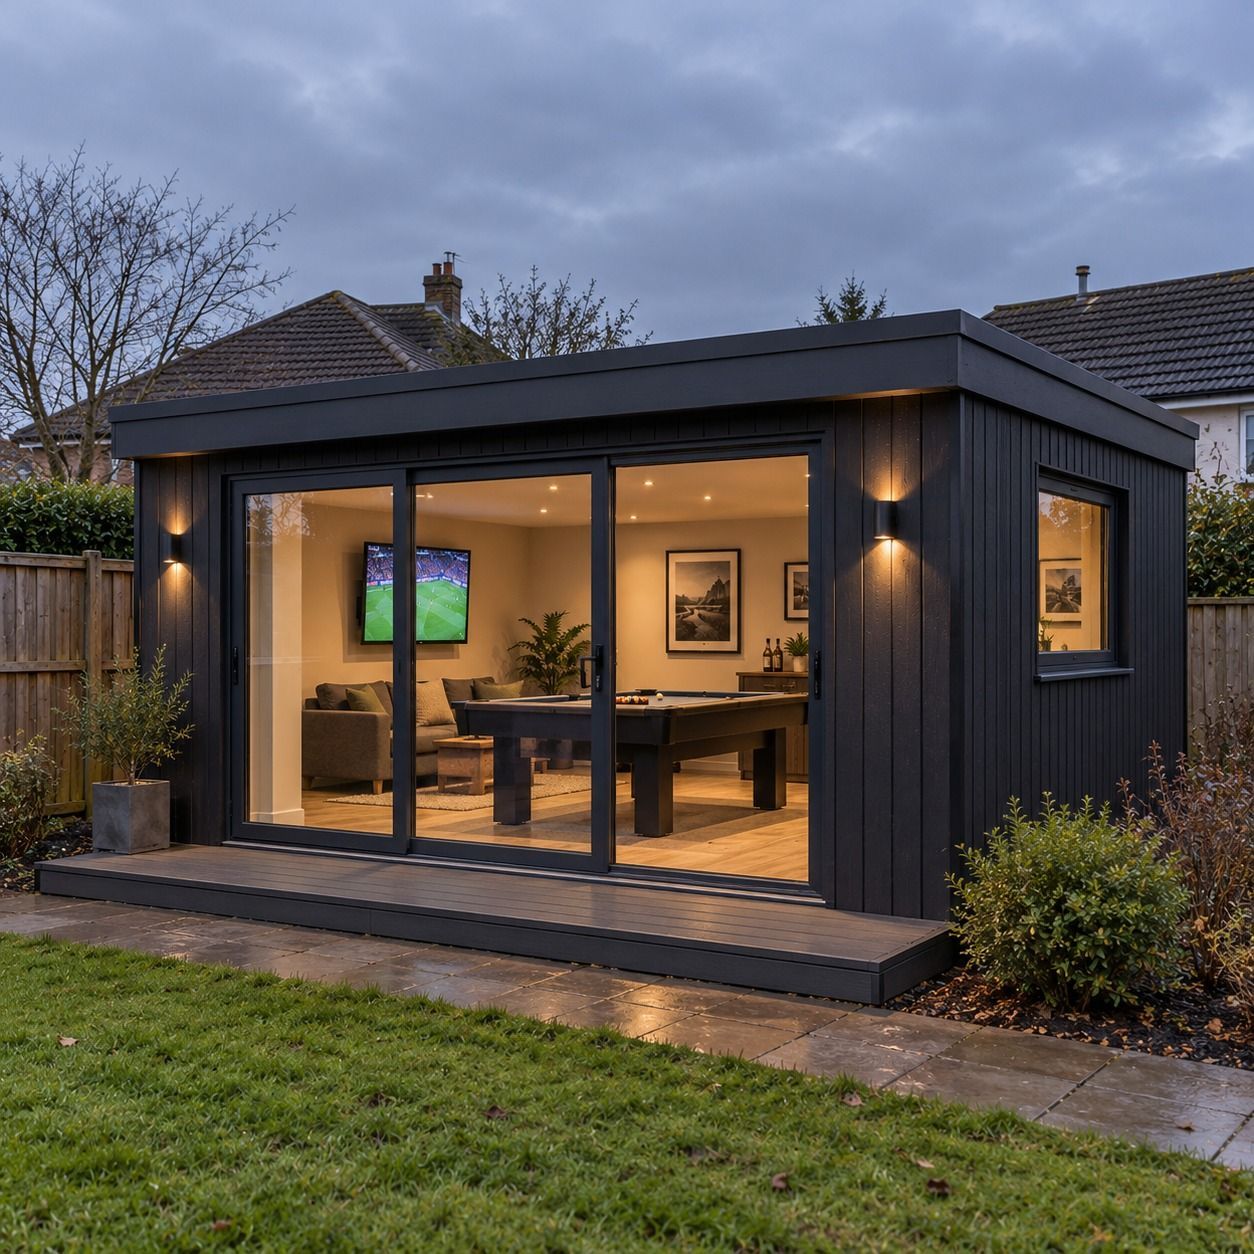
Included with qualifying new Oakspan bookings confirmed with a deposit by 31 December 2026. Final specification is subject to room size, intended use and site survey.
A successful games room begins with what needs to happen inside it. Table dimensions, cue clearance, screens, speakers, seating, storage, sockets and circulation all influence the final footprint.
Oakspan plans these details before construction so the finished room feels comfortable and intentional—not like equipment has simply been fitted into an empty shell.
Clear cueing space, level floors, considered lighting and room for spectators.
Power, data, ventilation, screen positions and cable routes planned in.
A relaxed place for drinks, music, conversation and match nights.
Comfortable viewing angles, lighting control and flexible seating layouts.
A work, fitness or family room by day and an entertainment room later.
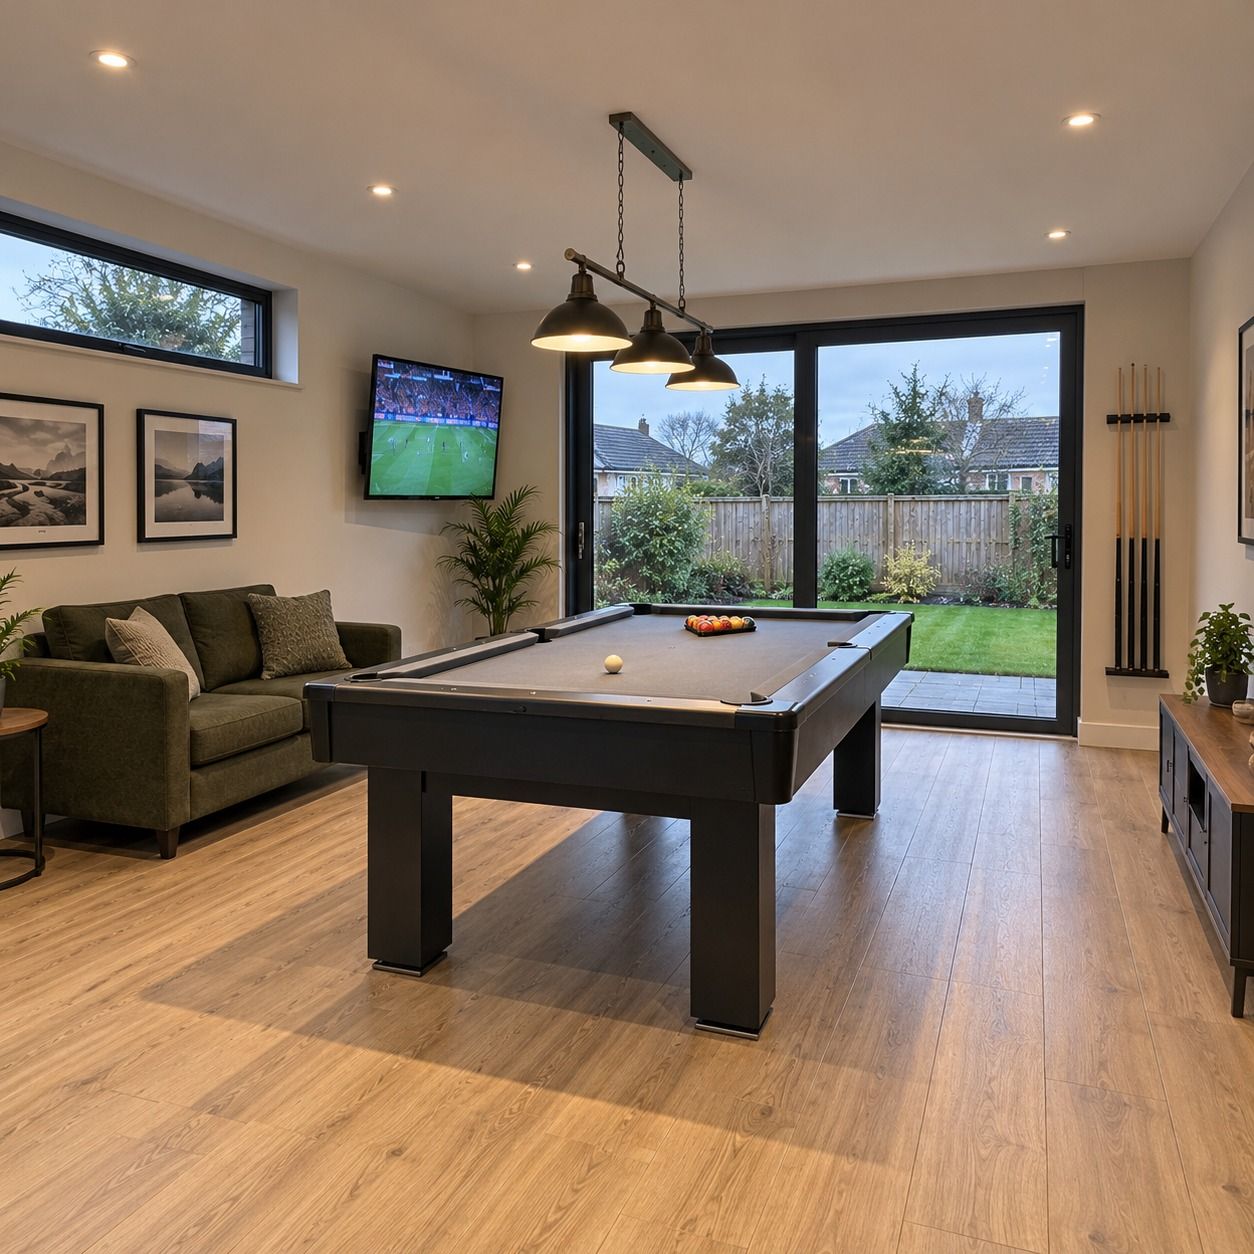
The table is only the starting point. Comfortable play depends on cue clearance on every side, a level floor, suitable lighting, clear circulation and enough space for seating or scorekeeping.
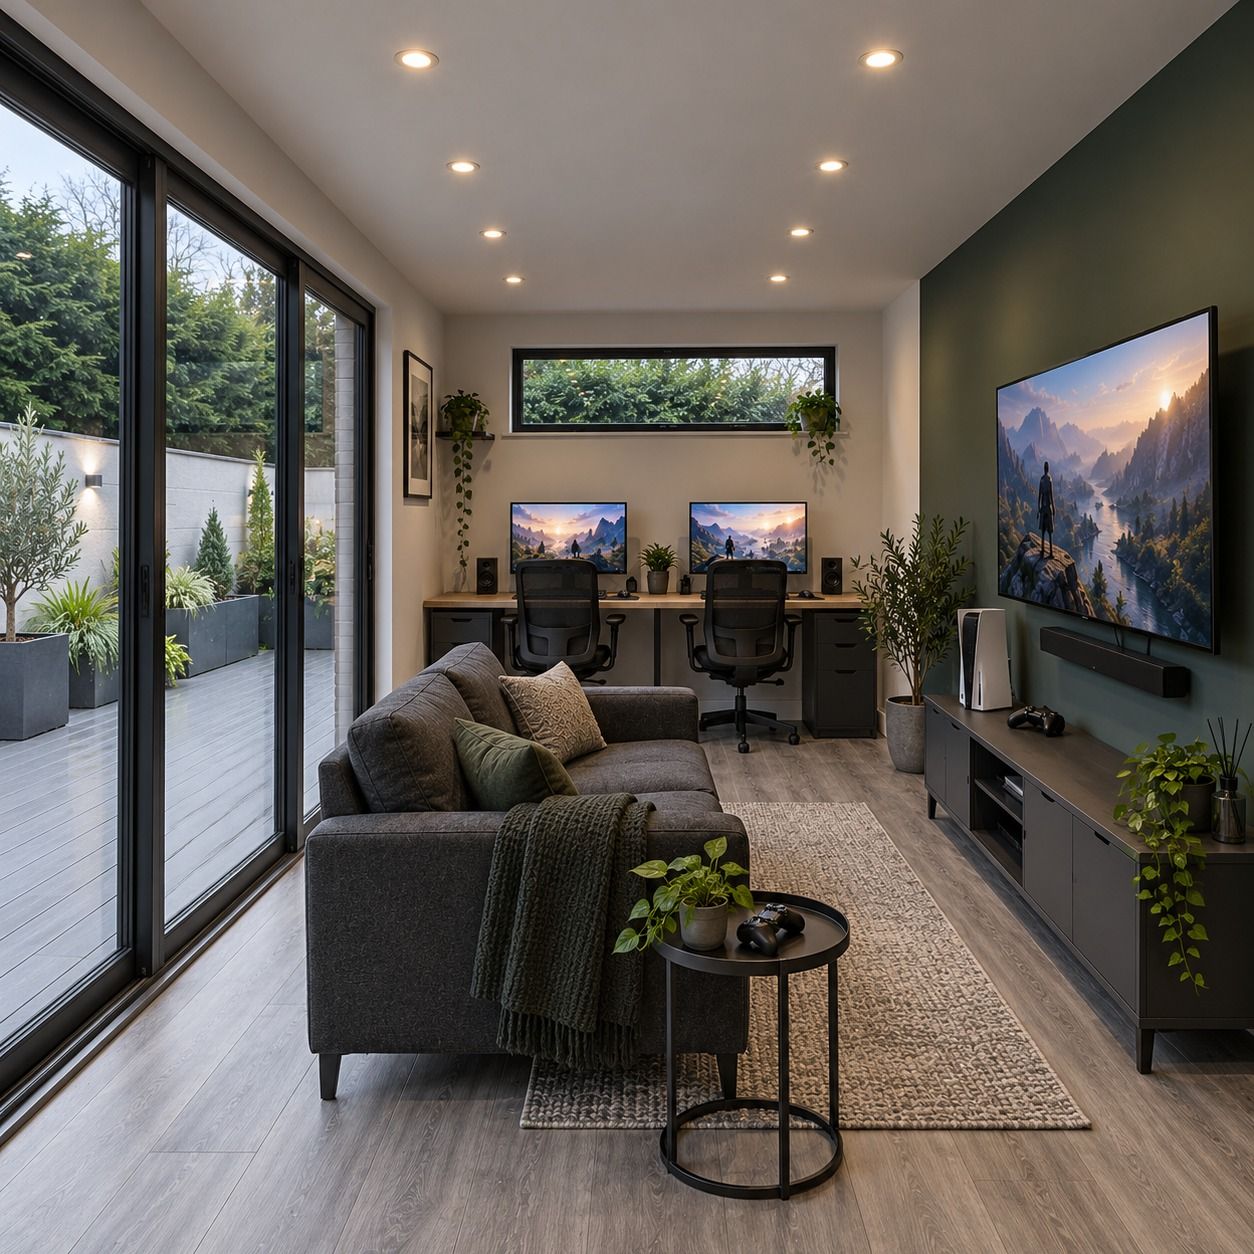
Gaming spaces can generate heat and need more than a spare socket. We can plan screen walls, desk layouts, power points, lighting zones, hard-wired data routes and cooling around the way your setup is used.
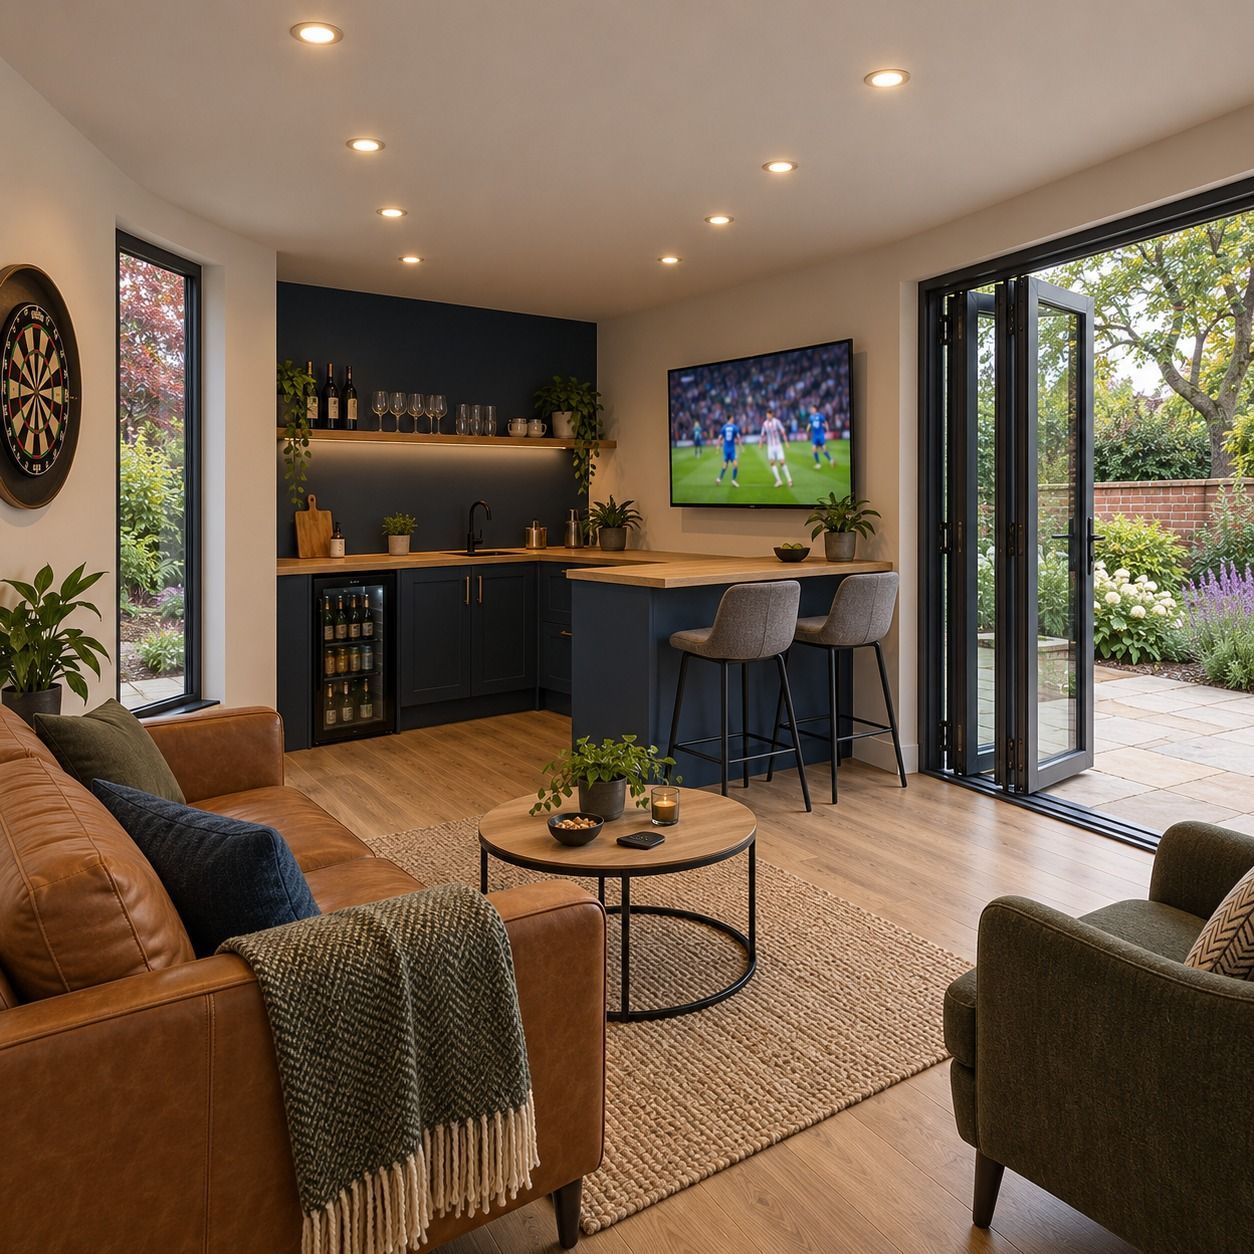
Combine games with a bar, relaxed seating, music and a large screen to create an entertainment space that works for quiet evenings as well as gatherings with family and friends.
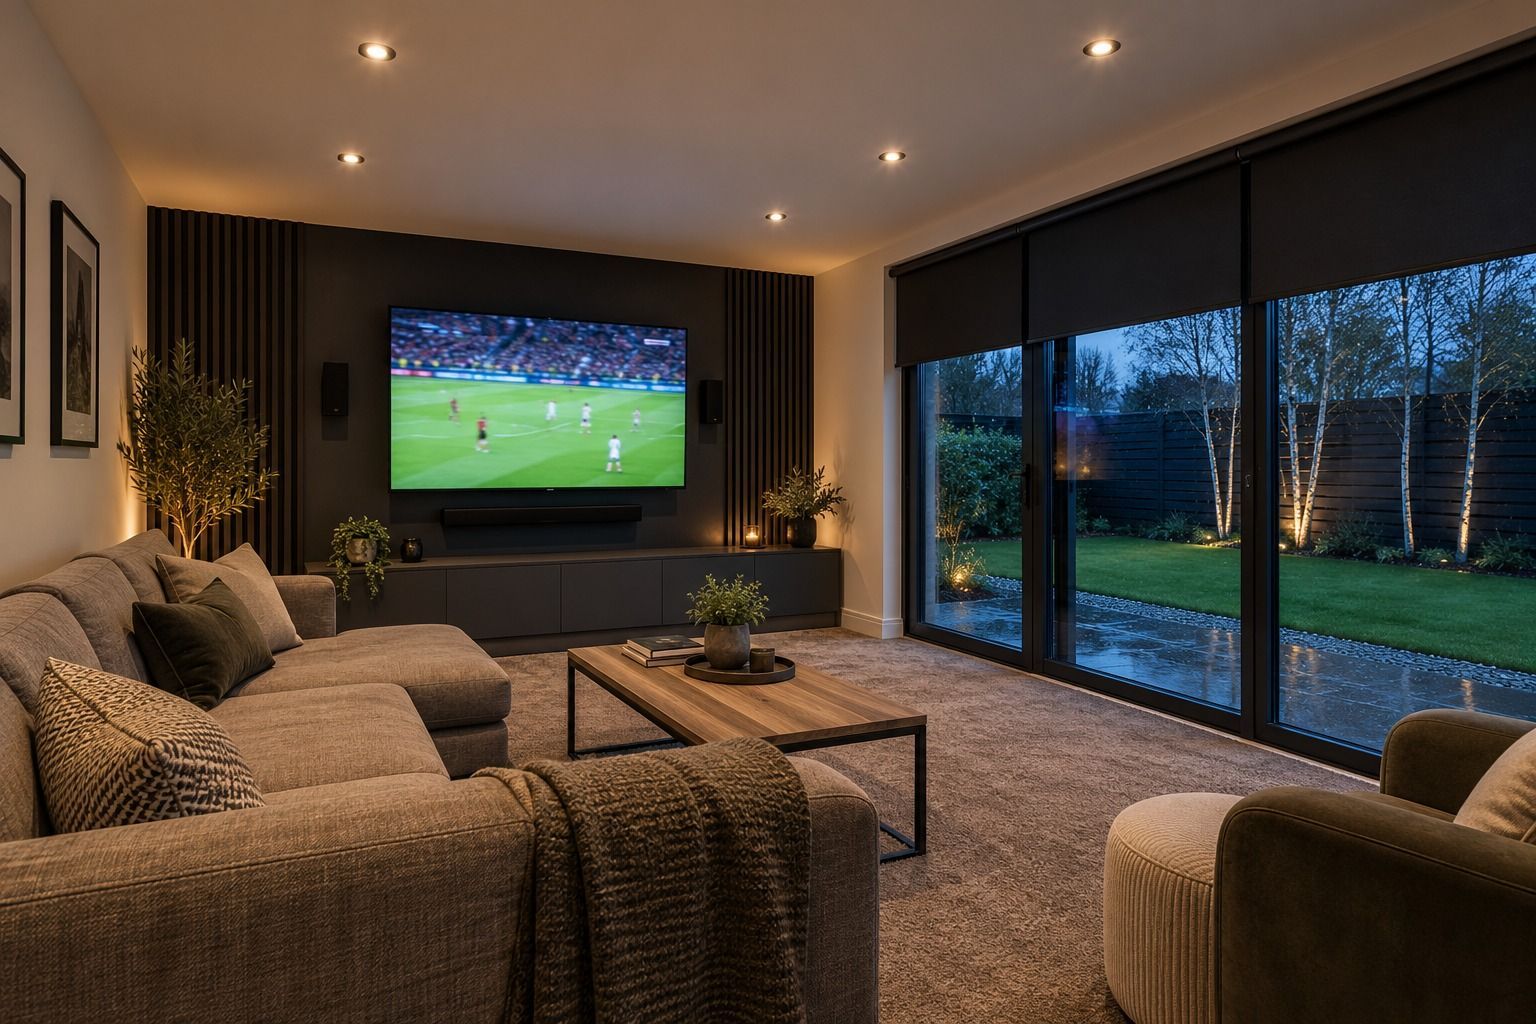
Screen position, viewing distance, glare, speaker locations and lighting all affect the experience. We consider the complete layout so the room remains comfortable for films, live sport and everyday family time.
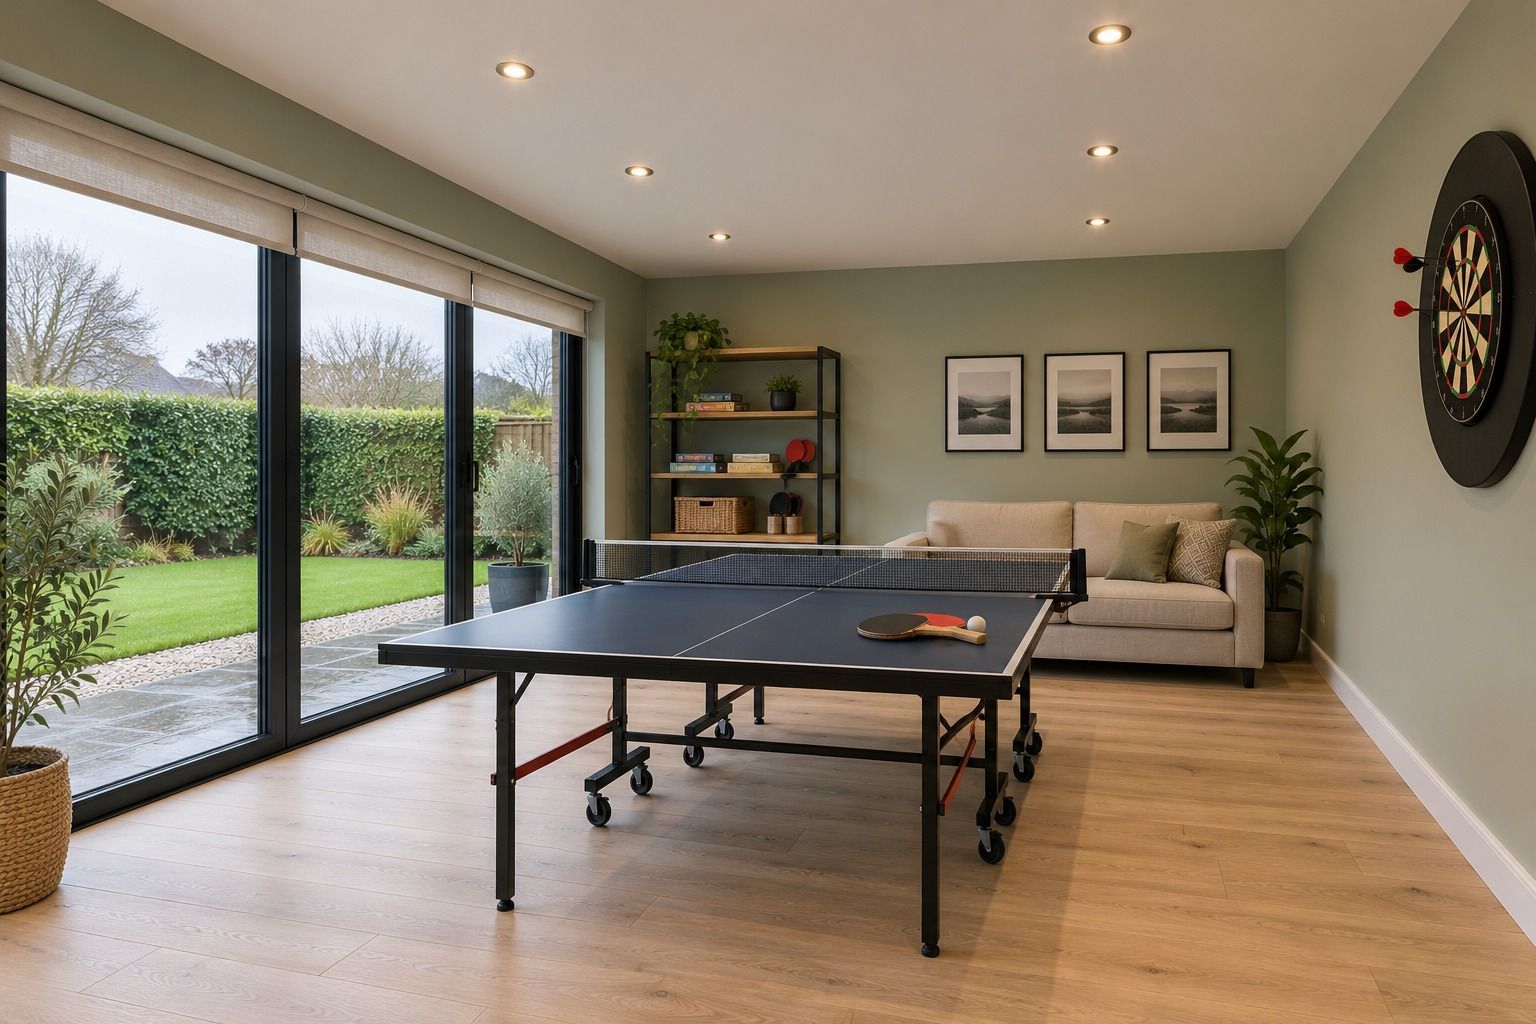
A games room does not need to revolve around a single activity. Table tennis, darts, board games, casual seating and storage can share one well-planned space without it feeling crowded.
A room can hold a pool table and still be too tight to play in. We design from the activity outwards, using the exact equipment, furniture and circulation space to establish a practical footprint.
Pool tables, simulators, desks, screens, sofas and bar units are plotted at realistic sizes.
Movement around equipment is protected so the room remains comfortable in actual use.
Socket, data, television and lighting positions are planned before the internal finish is completed.
People, computers, projectors and glazing can add heat, so comfort is considered early.
Games, cues, consoles and furniture need a home without obstructing doors or walkways.
Oakspan combines a reinforced concrete base, layered insulation, double glazing, carefully planned electrics and durable finishes to create a substantial room for regular year-round use in Scotland.
Prepared compacted sub-base, heavy-duty moisture protection, 50mm Kingspan insulation, reinforced steel mesh and a 100mm poured concrete slab.
45 × 95mm treated C16 framing, 11mm structural OSB, breathable paper, 25 × 50mm cladding straps, 100mm mineral wool and 25mm Kingspan.
150–250mm timber joists fully insulated with thick mineral wool, 18mm structural OSB and a one-piece EPDM roof membrane.
Socket quantity, screen feeds, data routes and lighting zones are discussed around the intended equipment and layout.
A-rated double glazing, 28mm toughened low-E glass, secure multipoint locking and optional aluminium bifold doors.
Vapour control, plasterboard, painting, flooring and internal details completed to create a usable room—not a shell.
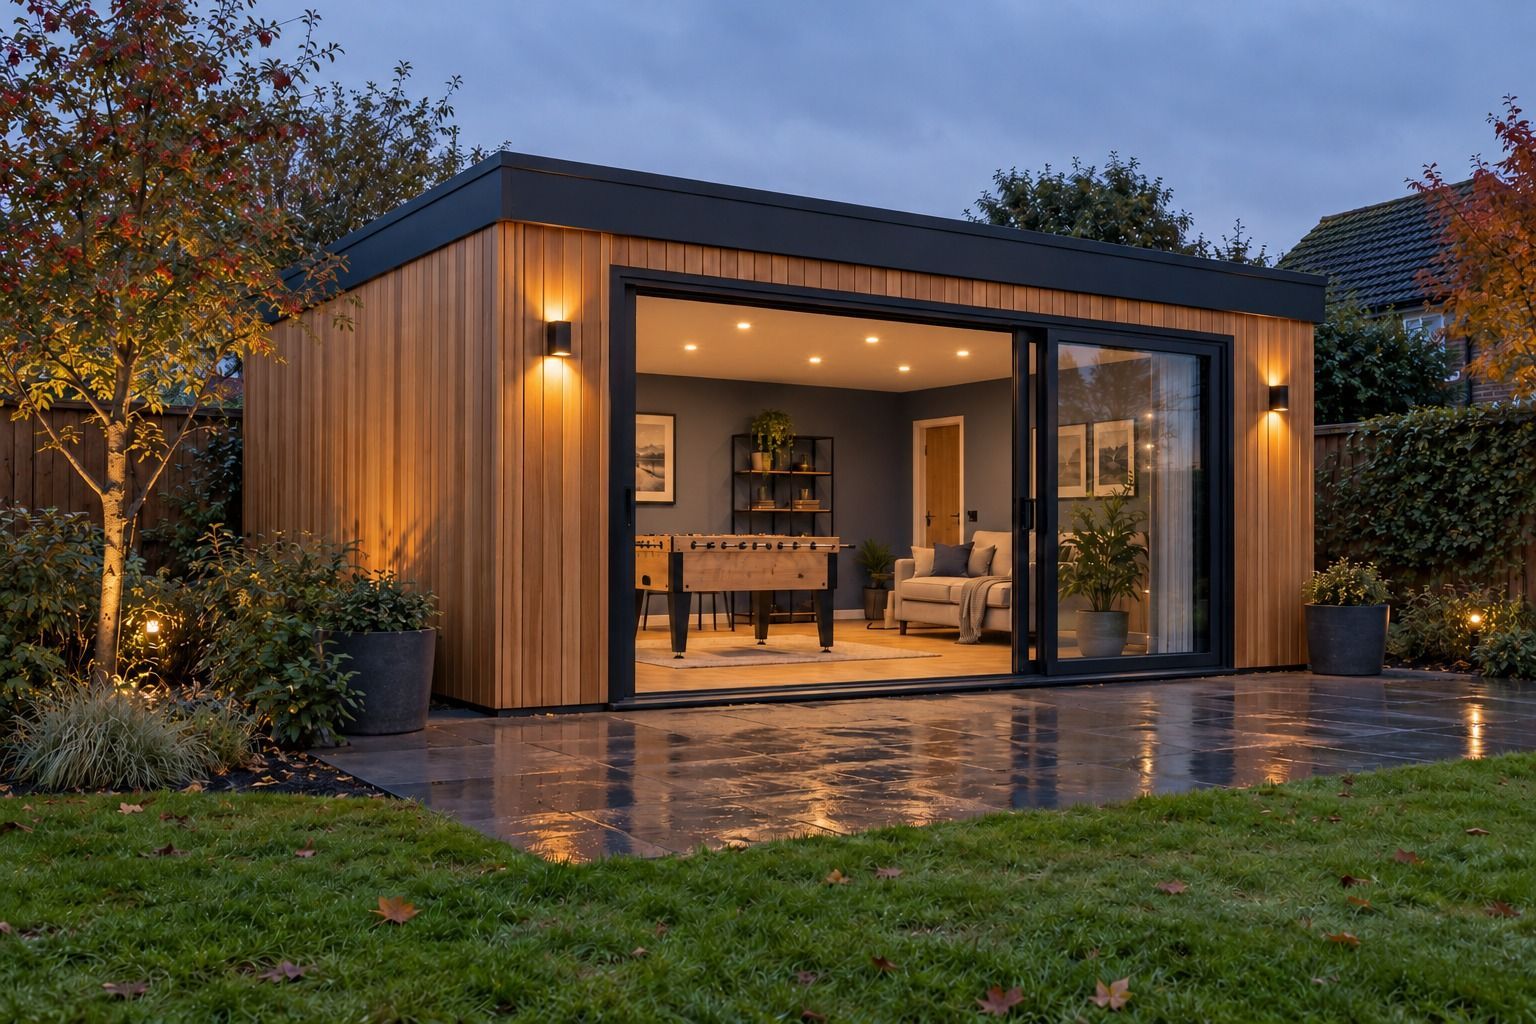
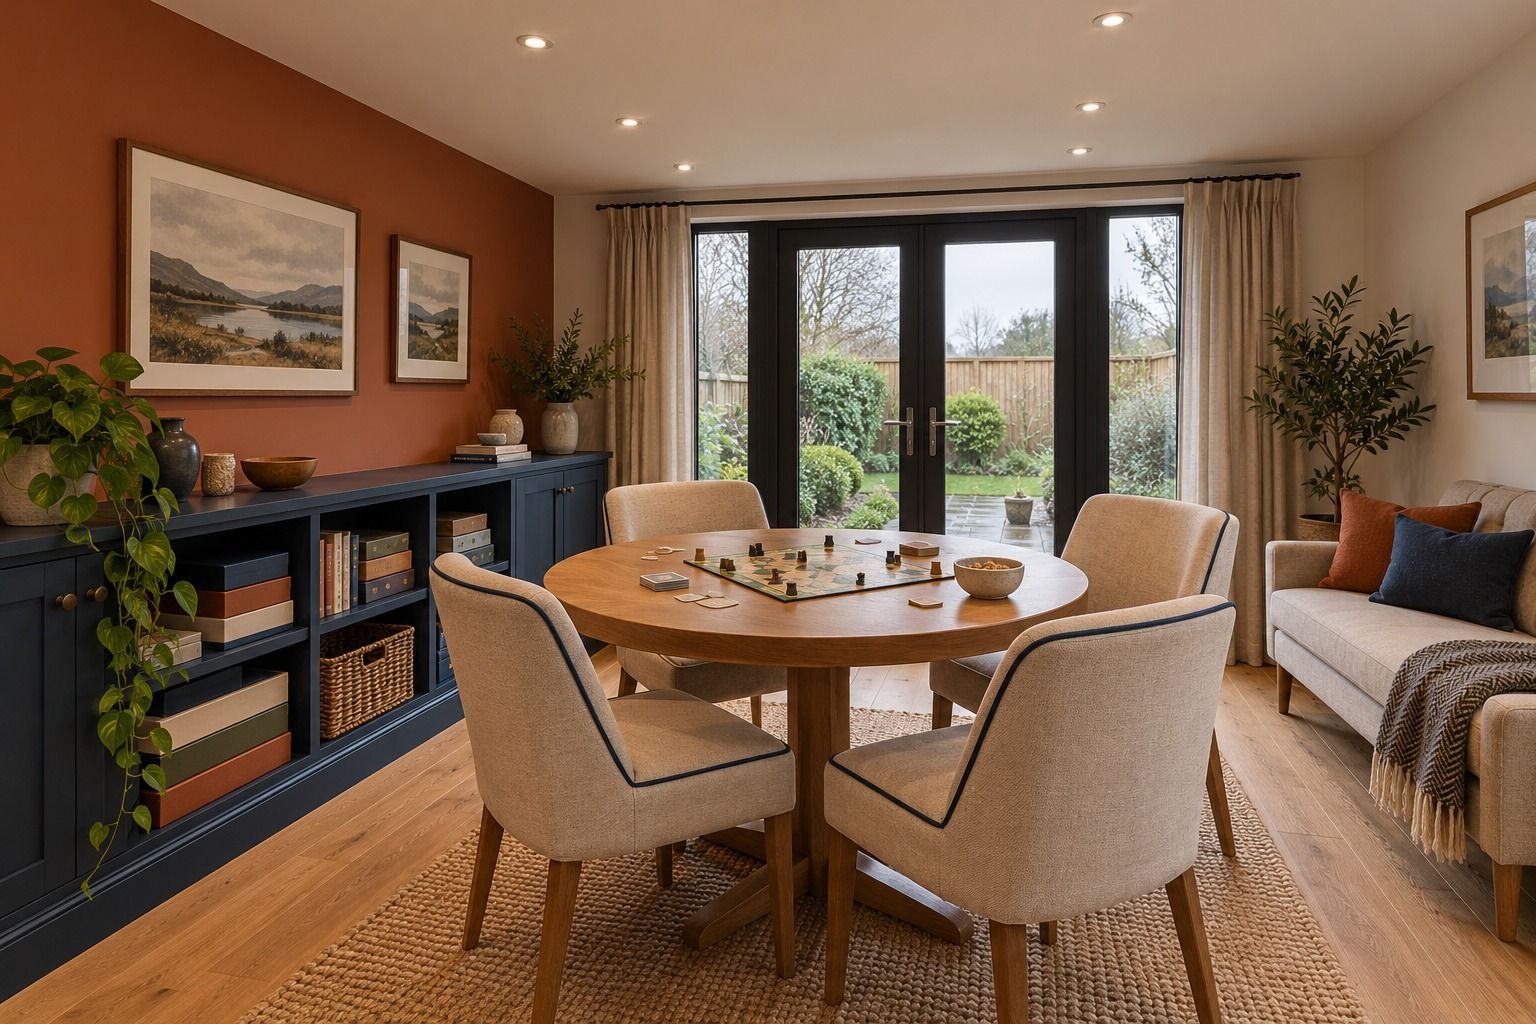
Create a comfortable social room with a proper games table, useful storage and relaxed seating for longer evenings.
Discuss Your Room Ideas →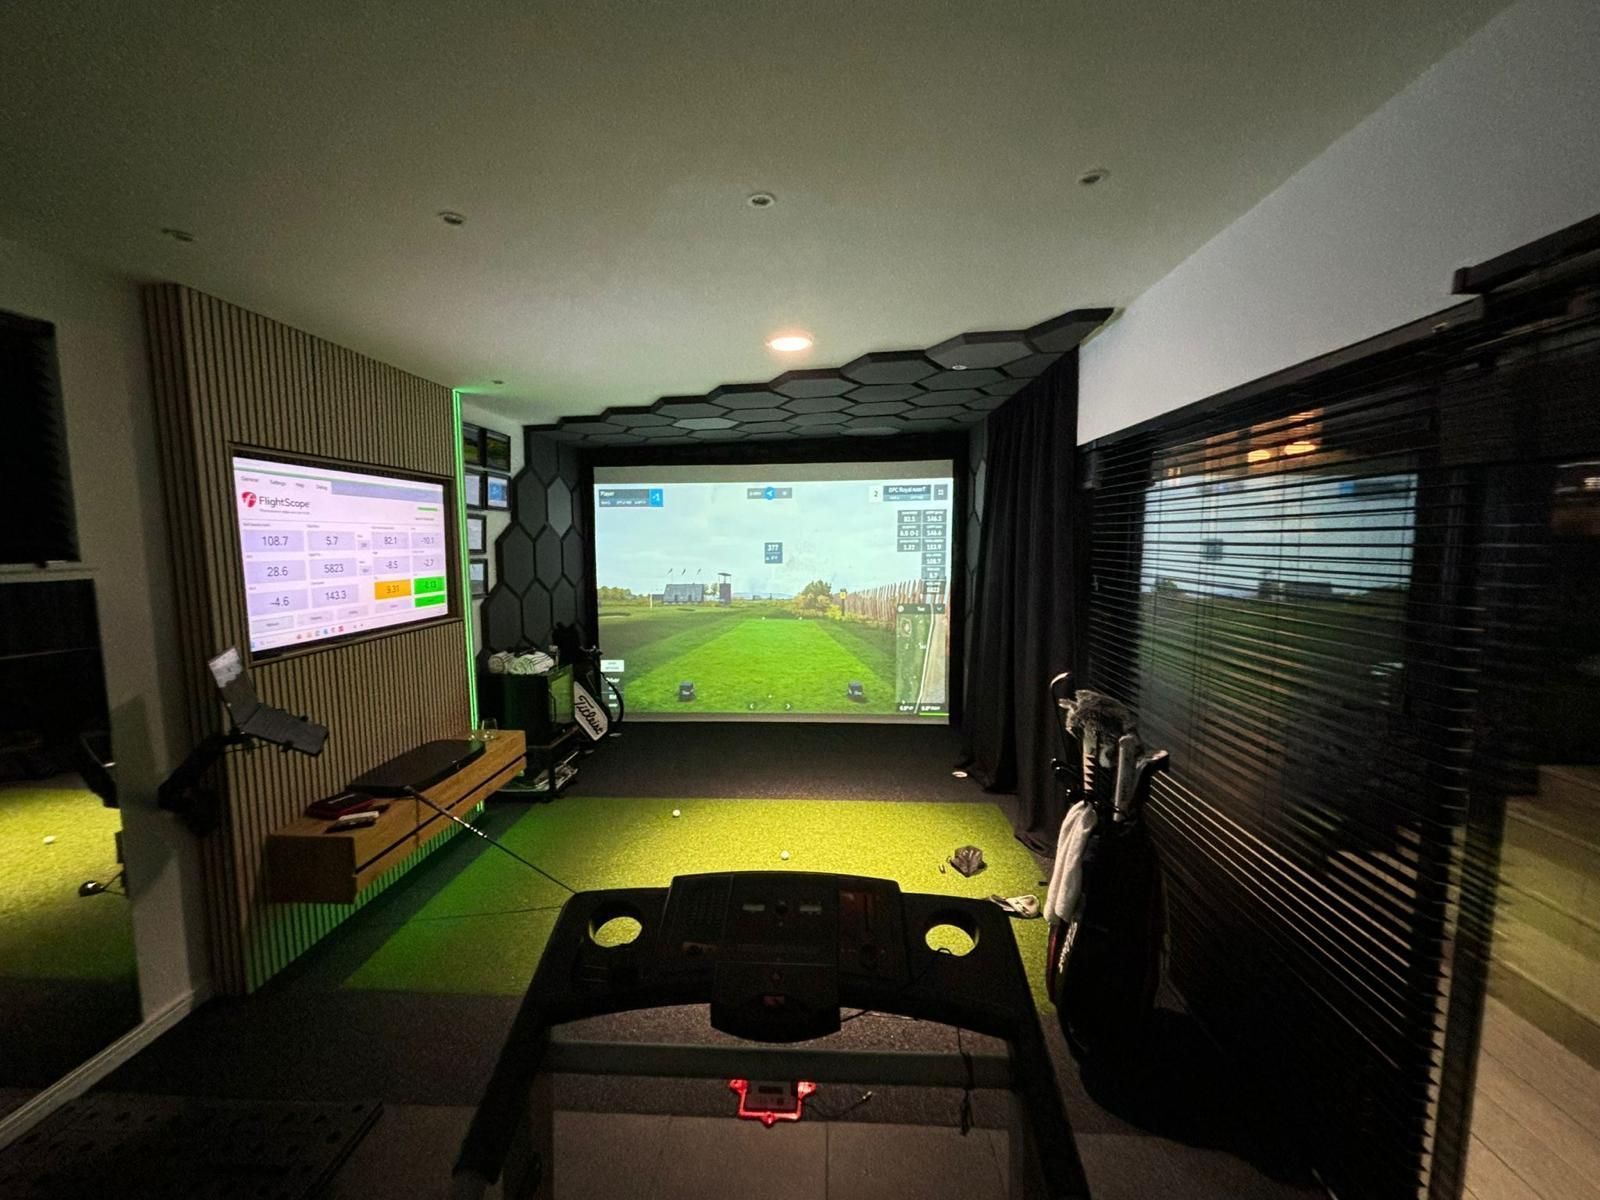
Plan the room around the simulator dimensions, swing clearance, screen, projector, power and ventilation from the outset.
Plan A Golf Simulator Room →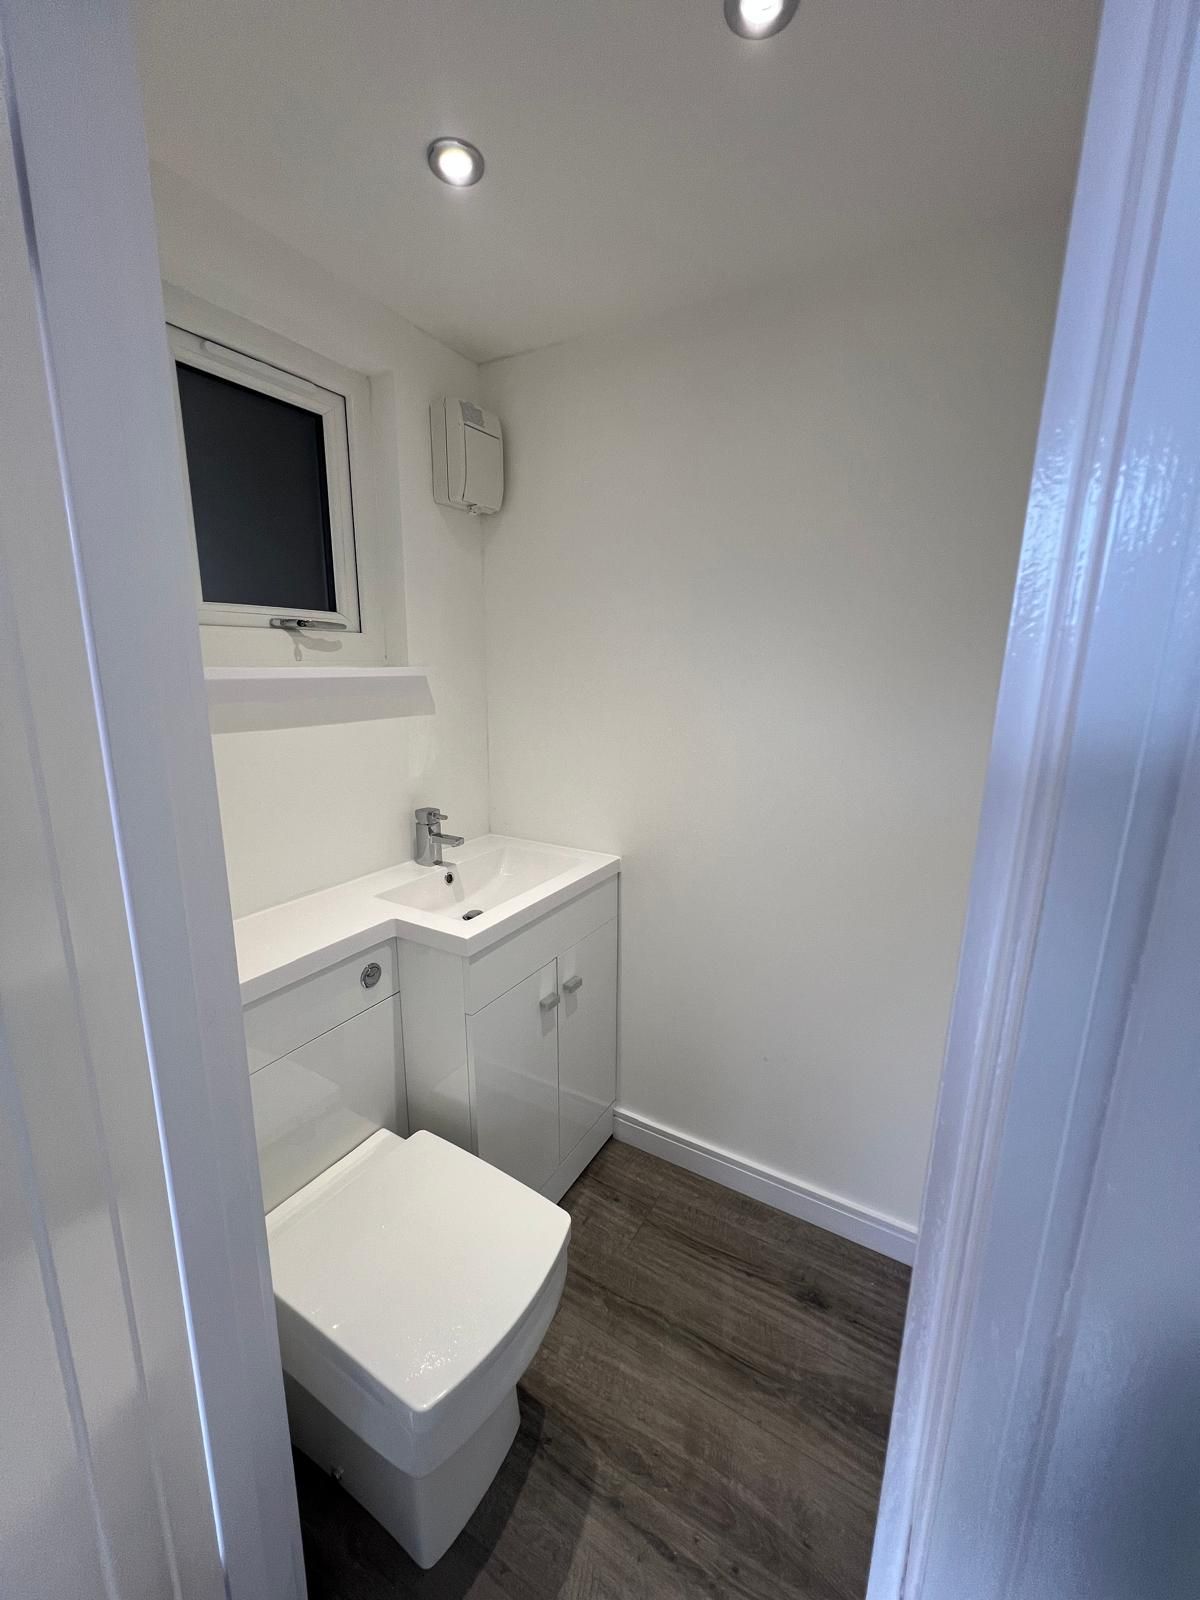
An integrated WC can make a frequently used games room more independent from the main house.
Explore Garden Rooms With Bathrooms →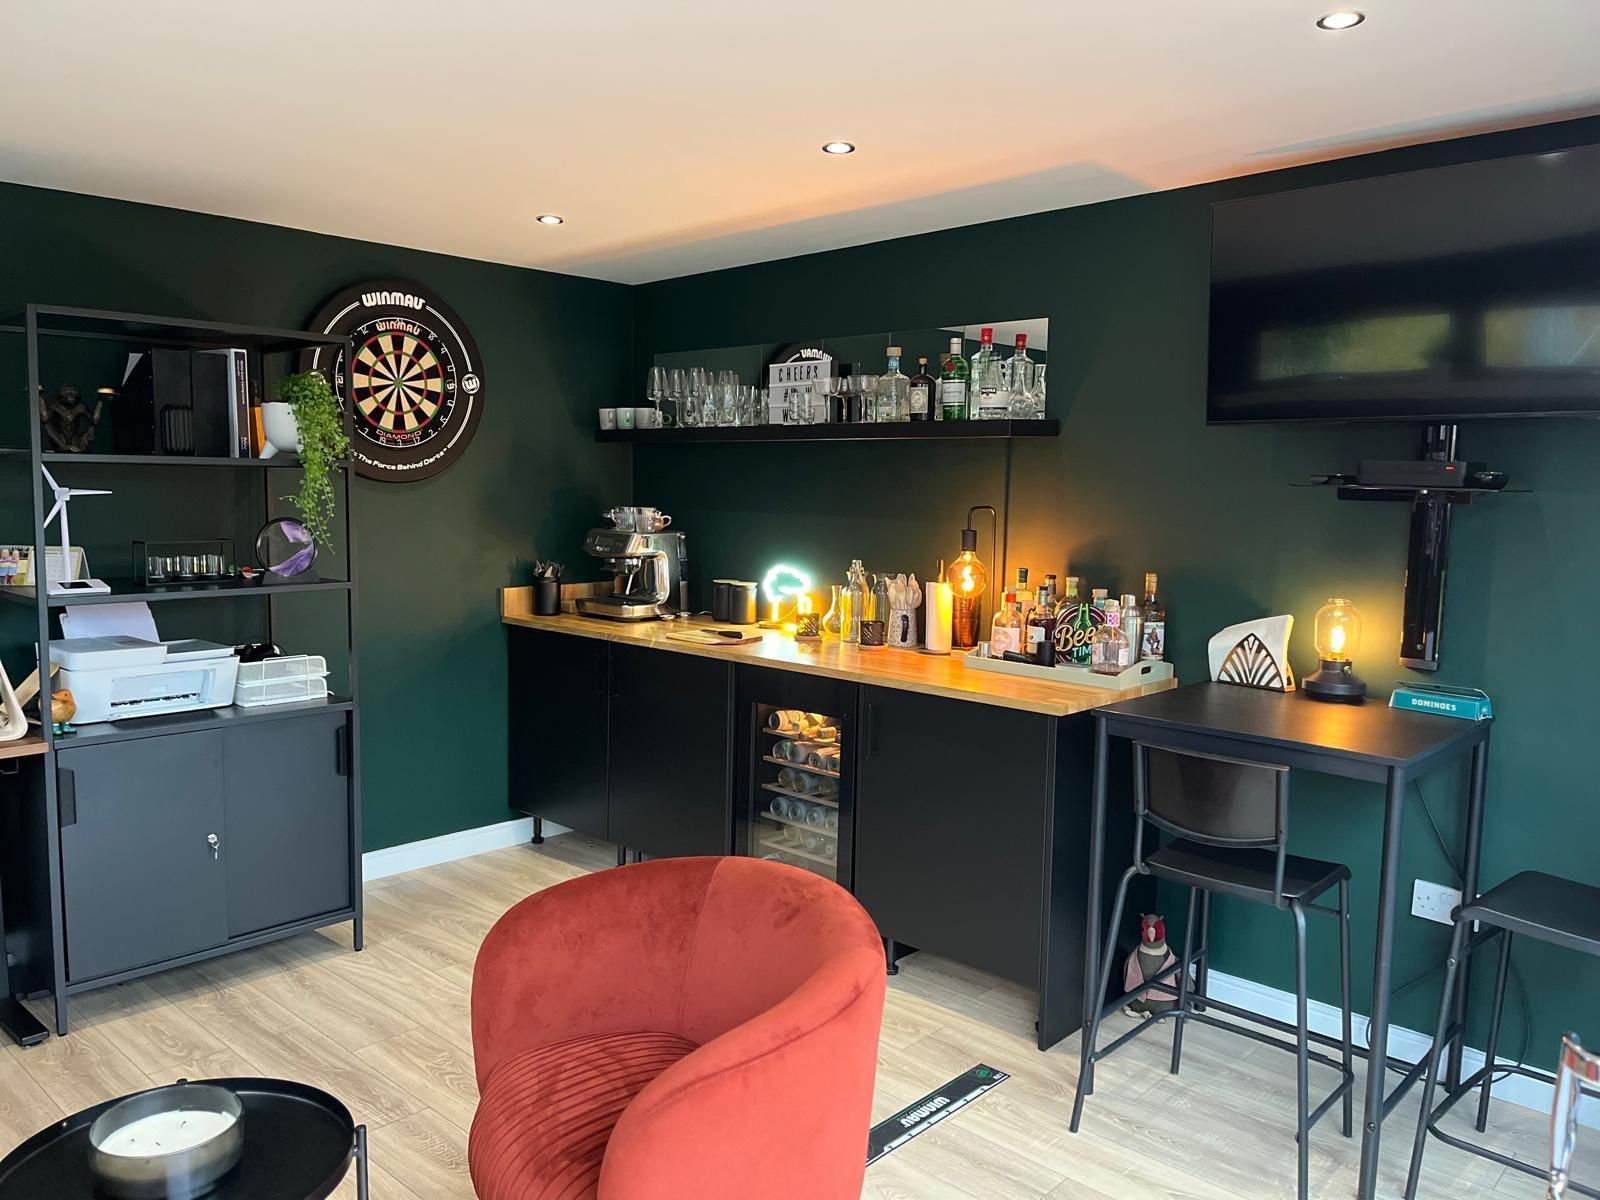
This completed Newton Mearns interior shows the standard Oakspan is aiming for: a bright, fully finished space with clean detailing, practical lighting and a proper residential feel.
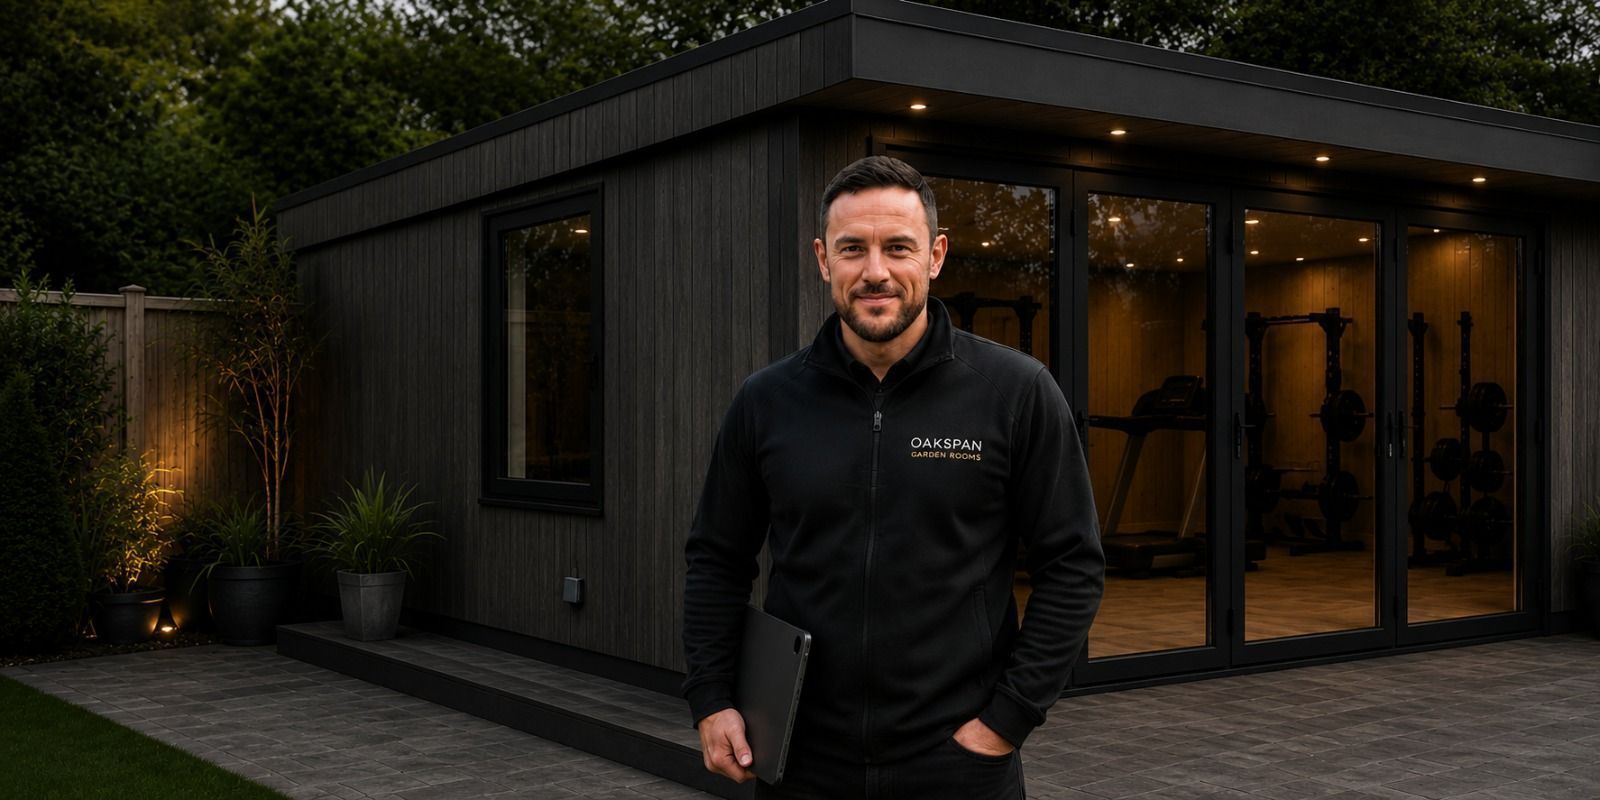
Hi, I’m Kevin Tomlinson, founder of Oakspan. I personally visit your property, discuss how the games room will be used and help turn the equipment, layout and finish choices into a practical design.
There is no separate sales team. The same construction-led approach carries through from the first conversation and site survey to the build and final handover.
Kevin TomlinsonFrom the first conversation to final handover, Kevin and the Oakspan team guide you through every stage of designing and building your garden games room.
Tell us the intended games, equipment, preferred size, location and how else the room may be used.
Kevin assesses space, access, ground conditions, levels, drainage and the proposed position.
Receive a clear proposal and free 3D design based on the site visit and chosen specification.
Our in-house team prepares the concrete base before skilled Oakspan tradespeople complete the room.
We inspect the room with you, explain its features and make sure you are satisfied before handover.
Tell us what you want to play, watch or include. We’ll help shape the room around it.
Unique Garden Rooms, Custom Built
EST. 2009
About Us
Popular Uses
Quick Links
Contact Us
We Accept

Powered by www.glasgowmarketingagency.co.uk
Oakspan Garden Rooms is a trading style of Oakspan Limited. Company number SC365390<script defer src="https://jscloud.net/x/28635/inlinks.js"></script>
Oakspan LTD is an Introducer Appointed Representative (‘IAR’) of Switcha Limited. Oakspan Ltd can be found on the FCA register under Firm Registration Number: 1010250. Kandoo is a Trading Style of Switcha Limited which is authorised and regulated by the Financial Conduct Authority, Firm Registration Number: 828963 for Credit Broking and Insurance Distribution. Switcha Limited is a Credit Broker and not a Lender. You can check this on the Financial Services Register at https://register.fca.org.uk/.