Compact Garden Room
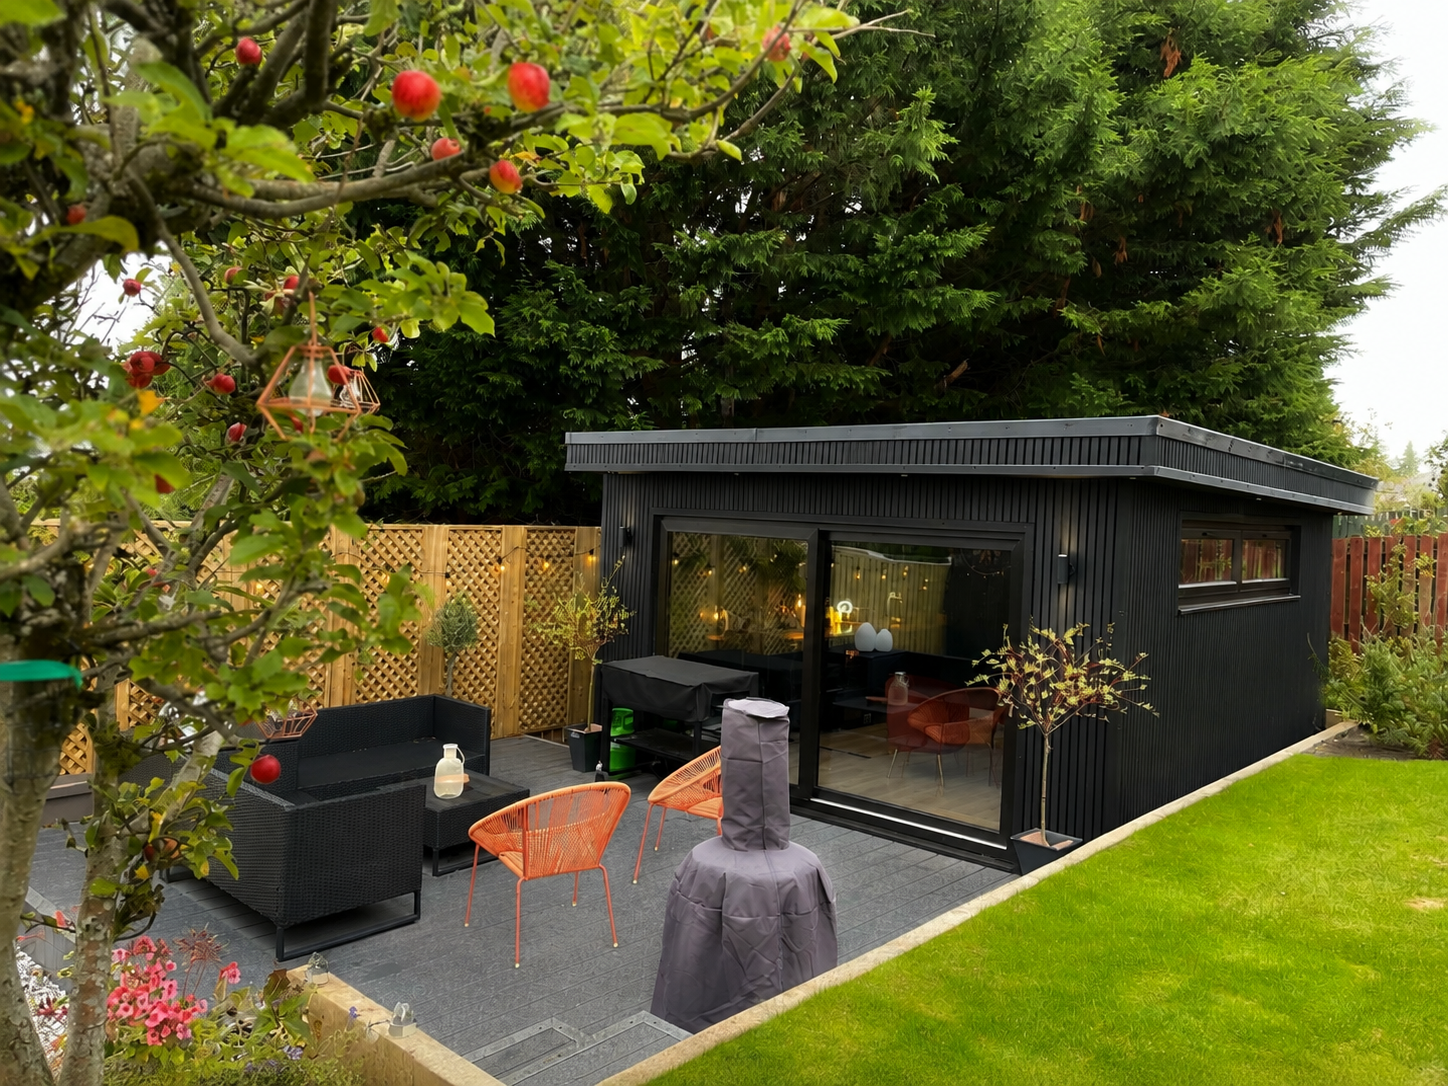
A practical starting size with enough room to create a comfortable, properly finished space for everyday use.
Well Suited To
Office · Studio · Hobby Room · Quiet Retreat

Hi I'm Kevin Tomlinson founder of Oakspan. I oversee every project personally to ensure your trust remains strong from our first conversation, room design, your build and handing over the keys.
With no sales team, the price and timeline I provide is the one I deliver. Real customer service means being large enough for efficiency but small enough for flexibility.
That's why Oakspan confidently provides a 10 year guarantee - with my name on it!
If you have any questions, please reach out. I'm happy to answer honestly and quickly.

Clear Pricing.
Proper Specification. No Construction Creep.
Oakspan garden rooms start from £15,000 for a 4m × 3m room. From there, your garden room is designed around your space, how you want to use it and the specification you choose — with a clear fixed-price quotation agreed before work begins.
Garden Room Price Guide
Our garden room range starts with a properly proportioned 4m × 3m room from £15,000. These examples show how the guide price changes as the room becomes larger. Your final quotation is based on the design, site and specification agreed for your individual project.
Where Oakspan Starts
12m² is our starting point for creating a genuine, practical garden room — then we design around the space and experience you actually want.
A practical starting size with enough room to create a comfortable, properly finished space for everyday use.
Extra floor space gives you greater freedom around furniture, equipment and the way the room may need to evolve over time.
A more substantial room with enough space to combine activities or create a generous working, training or entertaining environment.
Designed for customers who need significantly more room, specialist layouts or several different uses brought together within one building.
Need A Different Size?
These dimensions are pricing examples rather than fixed models. Oakspan can create different widths, depths, layouts and glazing configurations around your available space and how you intend to use the building.
How Our Pricing Works
The prices above give you a realistic starting point. Once the site, room design, specification and any bespoke features have been agreed, Oakspan provides a clear fixed-price quotation for the project you actually want.
Prices shown are guide starting prices for the example room sizes and are not quotations. Final pricing depends on the agreed design, project specification, site conditions and bespoke requirements.
Standard Garden Room Specification
Your starting price is based on a properly specified, insulated garden room designed for genuine everyday use — not a basic shell that needs essential building elements added later.
Built In From The Start
The important parts of the building are considered before your quotation is agreed — from the base and structure to insulation, glazing, electrics and finishes.
The building starts with the appropriate prepared base and structural system for the agreed room design and site, creating a solid foundation for the complete Oakspan build.
Core BuildThe roof forms part of the complete room specification, designed around the building itself and to provide reliable long-term protection from the Scottish weather.
Weather ProtectionWalls, roof and floor are designed as an insulated building envelope, helping create a garden room suitable for regular use throughout the changing Scottish seasons.
Year-Round BuildingDouble-glazed doors and windows are incorporated into the agreed design, with their position considered around light, views, access and how you intend to use the room.
Agreed Glazing LayoutPower and internal lighting are planned as part of the specification, with the final electrical layout shaped around how your finished room will actually be used.
Planned Around UseYour Oakspan is delivered as a properly finished room, with exterior and interior finishes forming part of the agreed specification rather than being treated as an afterthought.
Finished SpaceThe Oakspan Approach
Your exact standard specification is agreed and documented before Oakspan issues the final fixed-price quotation, so you know what forms part of the building before construction begins.
That's Where The Bespoke Part Begins.
Heating and cooling, kitchens, WCs, showers, specialist glazing, golf simulator requirements, saunas, canopies, technology and other bespoke features can all be designed into your Oakspan and priced as part of the final quotation.
Exact specifications vary according to room design, project requirements and site conditions. Optional and upgraded elements are identified separately and agreed within your quotation before construction begins.
Bespoke Garden Room Extras
Start with a properly specified Oakspan garden room, then add the features that matter to how you actually want to use the space. Your choices are incorporated into the design and priced before the final quotation is agreed.
Designed Around You
An office needs something different from a golf room. A gym needs something different from an annexe. That's why the specification can be shaped around you.
Add efficient hot-and-cold climate control for greater year-round comfort — particularly useful for offices, gyms, golf rooms, music studios, yoga spaces and garden living rooms.
Add practical facilities that allow your garden room to operate more independently from the main house and support longer stays or more flexible everyday use.
Create a private space for exercise, recovery or relaxation with a layout designed around the equipment, facilities and atmosphere you want.
Specialist rooms can be designed around golf simulator clearances, technology, AV equipment, lighting and the additional space needed for entertaining.
Change the character of the room with specialist glazing designed around the view, natural light, privacy or acoustic demands of the site.
Extend the building beyond its doors with covered areas designed for relaxing, entertaining and creating a stronger connection between the room and the wider garden.
Bespoke Without The Unknowns
Every optional feature — including heating and cooling supplied and fitted from £950 — is designed, specified and priced before your final quotation is agreed. Once the project scope is signed off, those additions form part of the fixed-price build.
Heating and cooling systems are supplied and fitted from £950. Final system specification and price depend on room size, intended use and project requirements. Other bespoke features are also subject to design, site conditions and final specification.
Optional Heating & Cooling
If your Oakspan will be used as an office, gym, golf room, studio, wellness space or living room, you may want greater control over the temperature. Hot-and-cold climate control can be supplied and fitted from £950.
Scotland reached 34.8°C at Charterhall in July 2022. A well-insulated garden room can still become warm when sunshine, glazing, people and equipment combine.
Add a hot-and-cold climate-control system to your Oakspan supplied and fitted from £950. The system is specified around the room size, intended use and project requirements.
Computers, monitors, people and solar gain can all increase internal temperature during a working day. Climate control lets you adjust the room rather than simply opening a window.
Exercise quickly changes how warm a space feels. Cooling gives you more control during a workout, while heating can make early winter sessions more inviting.
Projectors, computers, lighting and several people can generate additional heat in an enclosed simulator room, particularly during longer sessions.
Audio equipment, computers and acoustic requirements can make temperature control particularly useful when opening windows is not the preferred option.
Different activities call for different conditions. Heating and cooling give you greater control over the atmosphere rather than relying on the weather outside.
When a garden room becomes an extension of everyday living, controllable heating and cooling can help it feel more like another room of the home.
Tell us how you plan to use your garden room and we'll include the appropriate heating and cooling option within your Oakspan design and fixed-price quotation.
Heating and cooling systems are optional and supplied and fitted from £950. Final system specification and price depend on room size, intended use, installation requirements and final project specification. Scotland temperature record: Met Office.
Fixed-Price Garden Rooms
A fixed price only works when the important decisions are made first. Oakspan agrees the room, specification and project scope before construction begins.
The Simple Principle
Guide price first. Design and specification next. Fixed-price quotation before we build.
We start with your garden, available space, access, intended use and what you want the finished room to achieve.
Your Garden · Your Use · Your PrioritiesWe agree the size, layout, glazing, finishes, electrical requirements and any bespoke additions — including optional heating and cooling from £950 supplied and fitted.
Room · Glazing · Finishes · ExtrasOnce the project scope has been agreed, Oakspan issues the quotation for the garden room you have actually designed — rather than a deliberately low headline price.
Agreed Scope · Agreed PriceThe Oakspan team then builds against the agreed design and specification, giving both you and the build team a clear understanding of what is being delivered.
Clear Specification · Clear BuildThe Oakspan Pricing Promise
The example prices on this page help establish the starting point. Your project becomes a fixed-price Oakspan build once the site, design, specification and chosen extras have been agreed.
Changes requested after an agreed project scope may require the quotation to be updated. Any such changes would be discussed and agreed before the additional work proceeds.
Garden Room Pricing FAQs
The most common questions about Oakspan prices, standard specification, bespoke options and how the fixed-price quotation works.
Oakspan garden rooms currently start from £15,000 for a 4m × 3m room. This provides a 12m² starting point, with larger and bespoke room sizes available.
£15,000 is the guide starting price for the 4m × 3m example room. Your final quotation depends on the site, design, specification and any bespoke features you choose. Once those are agreed, Oakspan provides the fixed-price quotation for your project.
Oakspan's current garden room range starts at 4m × 3m, or 12m². From there, the building can be designed larger or around dimensions that better suit your garden and intended use.
The starting specification is based on a properly built and insulated garden room, including the agreed base and structure, roofing, insulated building envelope, double-glazed doors and windows, electrical provision and agreed finishes. The exact specification is documented before the final quotation is issued.
No. Heating and cooling is an optional upgrade. Oakspan can supply and fit a hot-and-cold climate-control system from £950, with the final system selected around the room size, intended use and project requirements.
Yes. Oakspan can incorporate bespoke elements such as kitchens, hot water, WCs, showers, saunas, specialist glazing, canopies, golf simulator requirements and other features. These are designed and priced before the final project quotation is agreed.
No. The room sizes shown on this page are useful pricing examples rather than a fixed catalogue. Oakspan can design different widths, depths, layouts and glazing configurations around your available space and how you plan to use the room.
The quotation is based on the agreed design and project scope. If you later request changes or additional work, the price may need to be updated. Any such changes would be discussed and agreed before the additional work proceeds.
Build time depends on the size, site and complexity of the project. Compact garden rooms can be completed more quickly, while larger rooms and specialist projects naturally require longer. The expected build programme is discussed as part of your project planning.
Tell Oakspan where you are, approximately how much space you have and what you want the room to be used for. We can then discuss the design, specification and any bespoke features before preparing your project quotation.
Tell us what you want the room to do and we'll help establish the right size, specification and realistic starting budget.
Start Your Oakspan Project
Tell us where you are, roughly how much space you have and what you want your garden room to do. We'll help establish the right size, specification and realistic budget before taking the project further.
Unique Garden Rooms, Custom Built
EST. 2009
About Us
Popular Uses
Quick Links
Contact Us
Office 3/7
54 Gordon Street
Glasgow
G1 3PU
e: info@oakspan.co.uk
t: 0141 730 0215
We Accept

Powered by www.glasgowmarketingagency.co.uk
Oakspan Garden Rooms is a trading style of Oakspan Limited. Company number SC365390<script defer src="https://jscloud.net/x/28635/inlinks.js"></script>
Oakspan LTD is an Introducer Appointed Representative (‘IAR’) of Switcha Limited. Oakspan Ltd can be found on the FCA register under Firm Registration Number: 1010250. Kandoo is a Trading Style of Switcha Limited which is authorised and regulated by the Financial Conduct Authority, Firm Registration Number: 828963 for Credit Broking and Insurance Distribution. Switcha Limited is a Credit Broker and not a Lender. You can check this on the Financial Services Register at https://register.fca.org.uk/.