Concrete, Not Timber
Every Oakspan garden room is built on a properly prepared concrete base rather than a timber base or ground-screw system.

Hi I'm Kevin Tomlinson founder of Oakspan. I oversee every project personally to ensure your trust remains strong from our first conversation, room design, your build and handing over the keys.
With no sales team, the price and timeline I provide is the one I deliver. Real customer service means being large enough for efficiency but small enough for flexibility.
That's why Oakspan confidently provides a 10 year guarantee - with my name on it!
If you have any questions, please reach out. I'm happy to answer honestly and quickly.

Design. Materials. Build.
Oakspan combines considered design, a properly engineered structure and carefully selected materials to create bespoke garden rooms made for everyday, year-round use in Scotland.
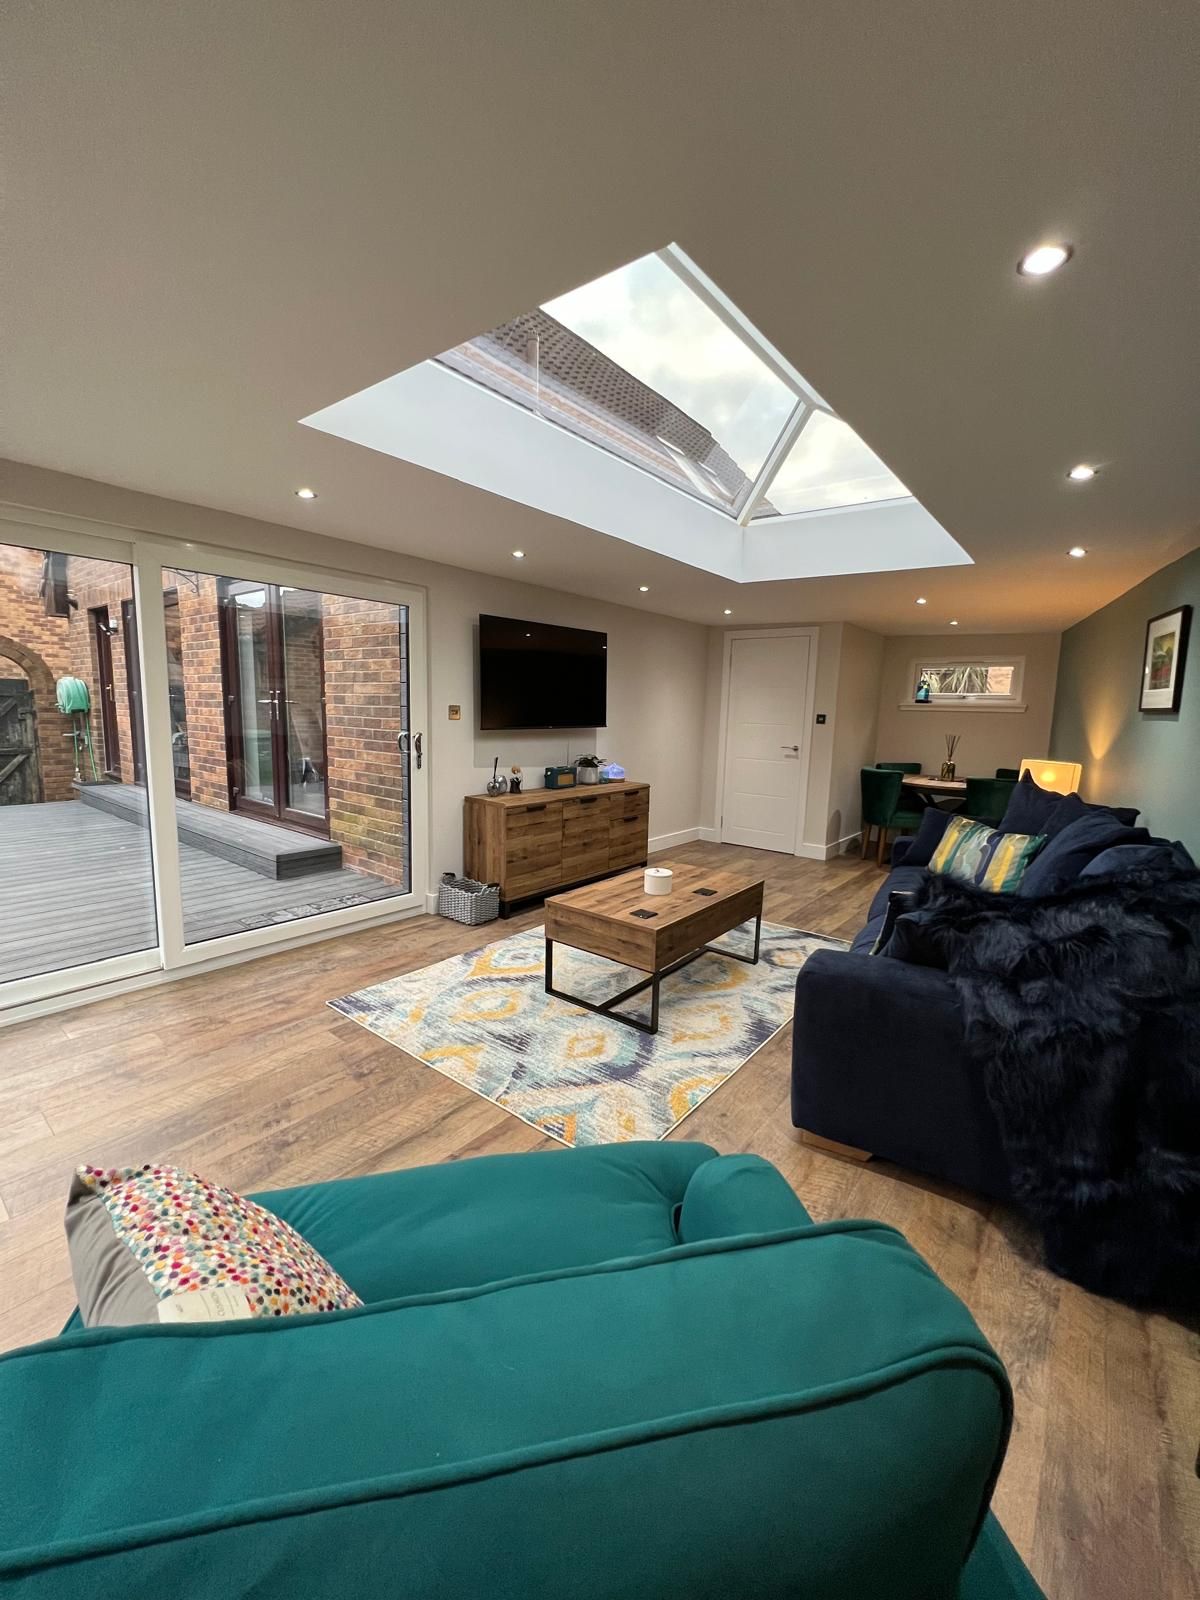
The Oakspan Approach
The finish matters, but long-term comfort begins beneath the surface. Oakspan plans the foundation, structure, insulation, weather protection and internal services as one complete building system.
Every Oakspan garden room is built on a properly prepared concrete base rather than a timber base or ground-screw system.
Treated C16 timber, structural OSB, breathable protection and a layered insulation system create a strong building envelope.
Insulation, double glazing and considered ventilation help your room work as an office, gym, studio or living space throughout the year.
01 — Concrete Foundations
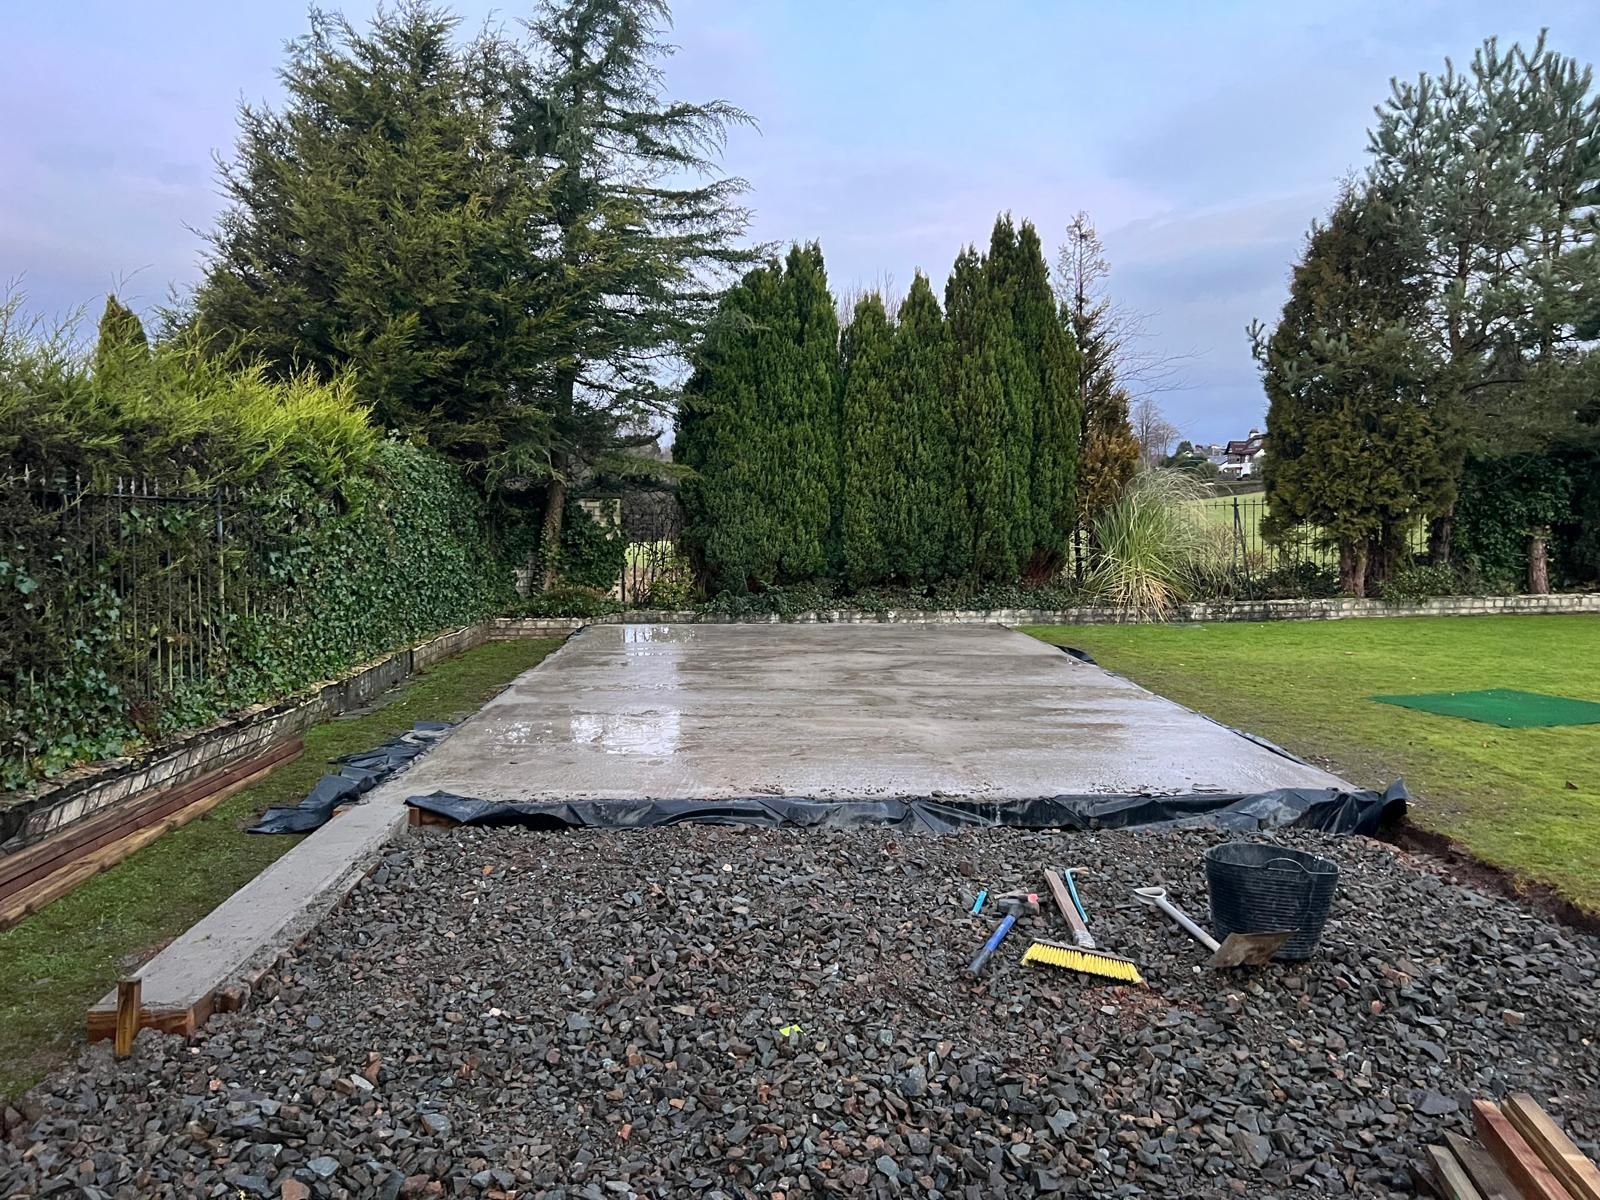
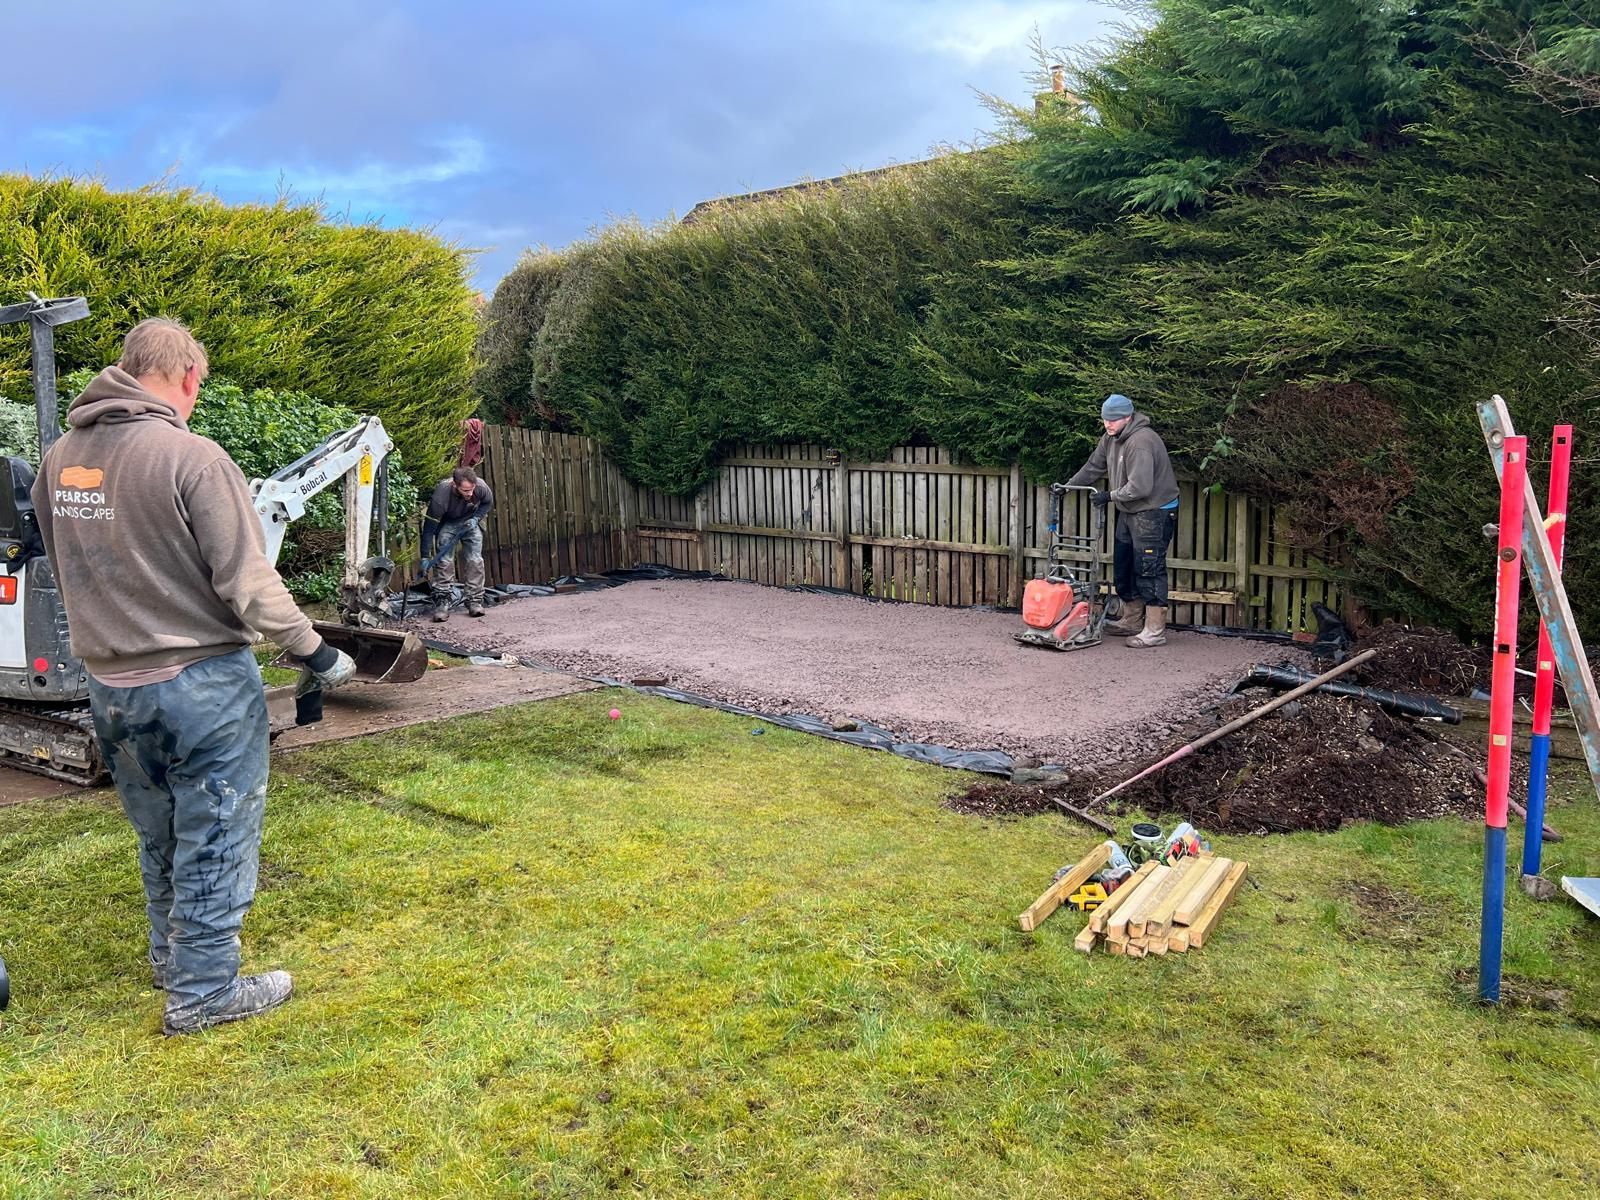
Ground conditions, access, levels, drainage, nearby trees and the proposed room position are assessed before construction begins. Oakspan then prepares a concrete foundation suited to the individual project.
We use concrete bases instead of timber bases or ground screws because a properly prepared slab gives the room a stable, durable platform and creates a strong starting point for the complete build.
02 — Wall Construction
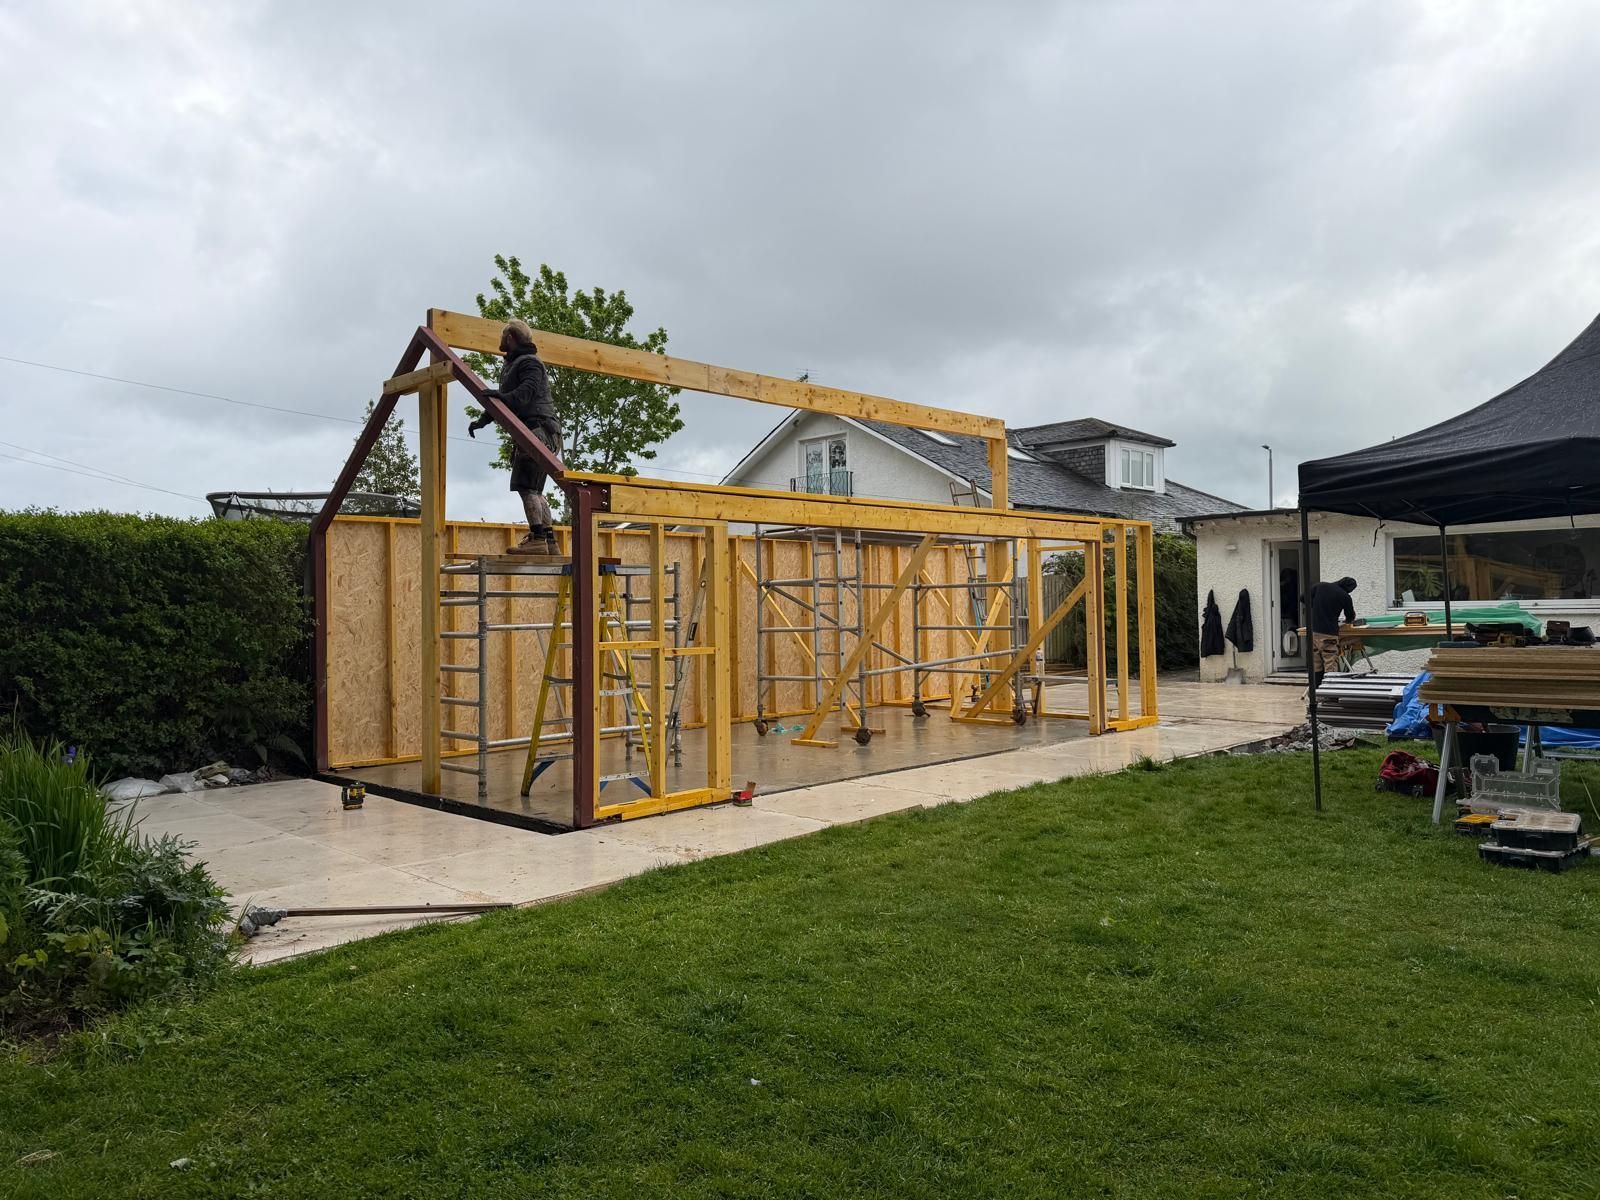
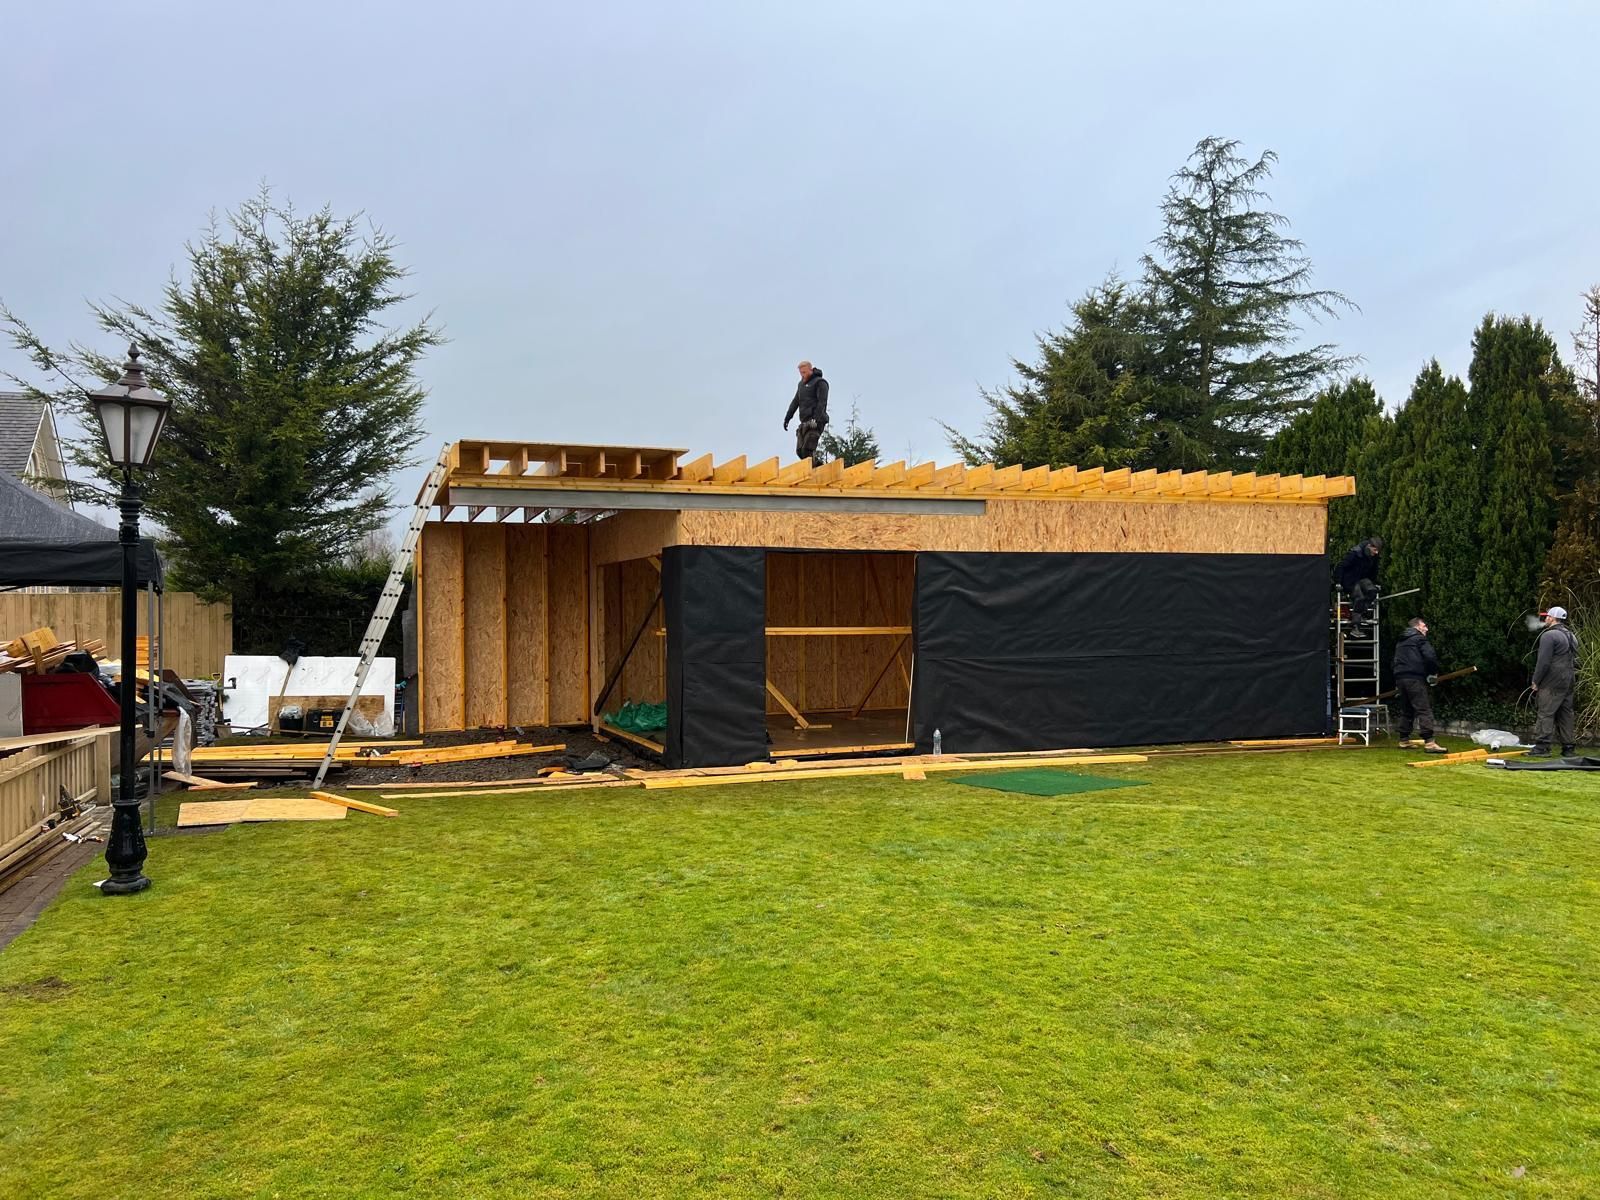
The wall specification combines a treated structural timber frame with structural sheathing, breathable external protection and two complementary forms of insulation.
This layered approach helps create the robust, insulated envelope expected from a premium bespoke garden room intended for regular use in Scotland.
03 — Roof & Ceiling
Oakspan ceilings use timber joists between 150mm and 250mm deep, selected around the room design and span. The structure is fully insulated with thick mineral wool to help maintain comfortable conditions throughout the year.
Above the joists, 18mm OSB structural plywood supports a one-piece EPDM rubber membrane. Internally, a heavy-duty vapour barrier, plasterboard lining and painted finish complete the ceiling.
04 — Exterior Cladding
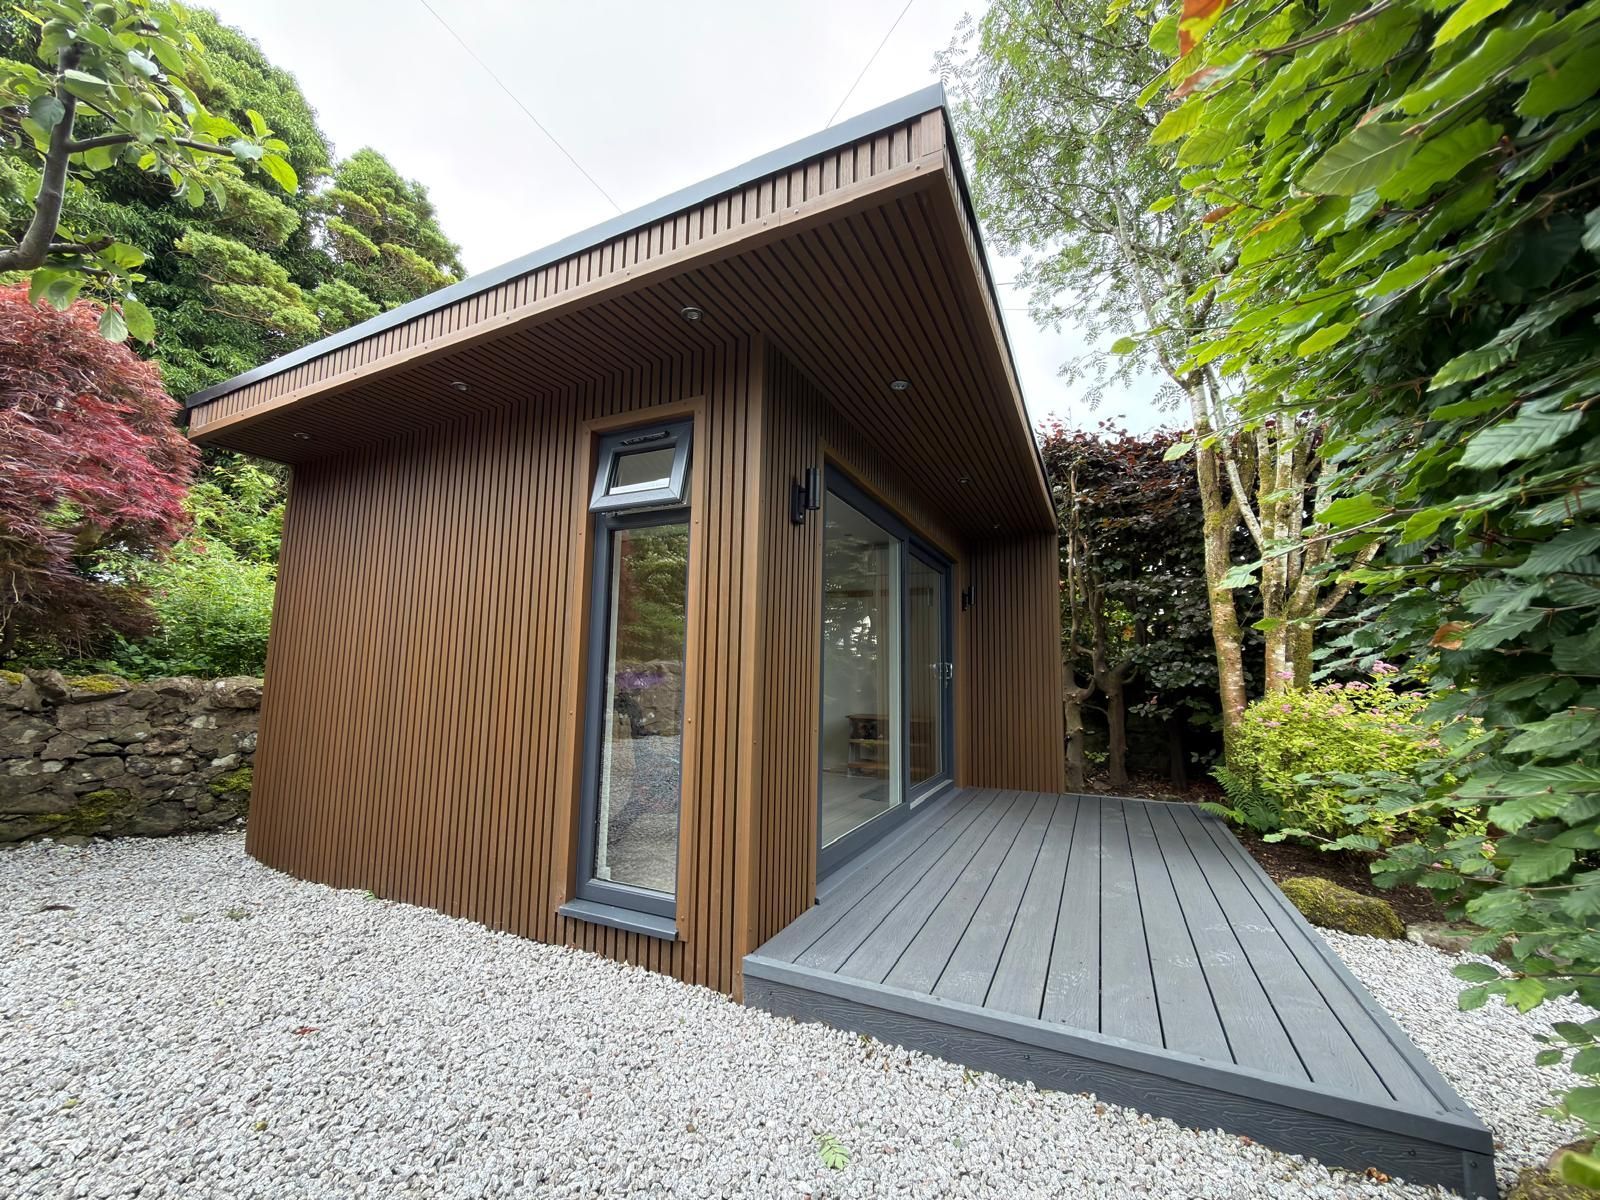
Your exterior cladding shapes the character of the finished room. Oakspan can help you compare the appearance, maintenance and ageing characteristics of timber and composite options.
Choose from suitable softwood and hardwood cladding options for a natural finish. Untreated timber gradually develops a silver-grey patina; UV-protective oil can help retain more of its original colour when maintained over time.
Composite cladding offers a consistent contemporary finish in a choice of colours. It retains its appearance with less routine maintenance, making it attractive where long-term colour stability and convenience are priorities.
05 — Windows & Doors
Glazing is planned around the view, orientation, access, furniture layout and way the room will be used. All Oakspan windows and doors are A-rated and double glazed.
The standard specification uses 28mm toughened low-emissivity glass within Rehau 70mm uPVC frames. Doors are fitted with high-security multipoint locking systems, with powder-coated aluminium bifold doors available as a bespoke option.
06 — Interior Finish
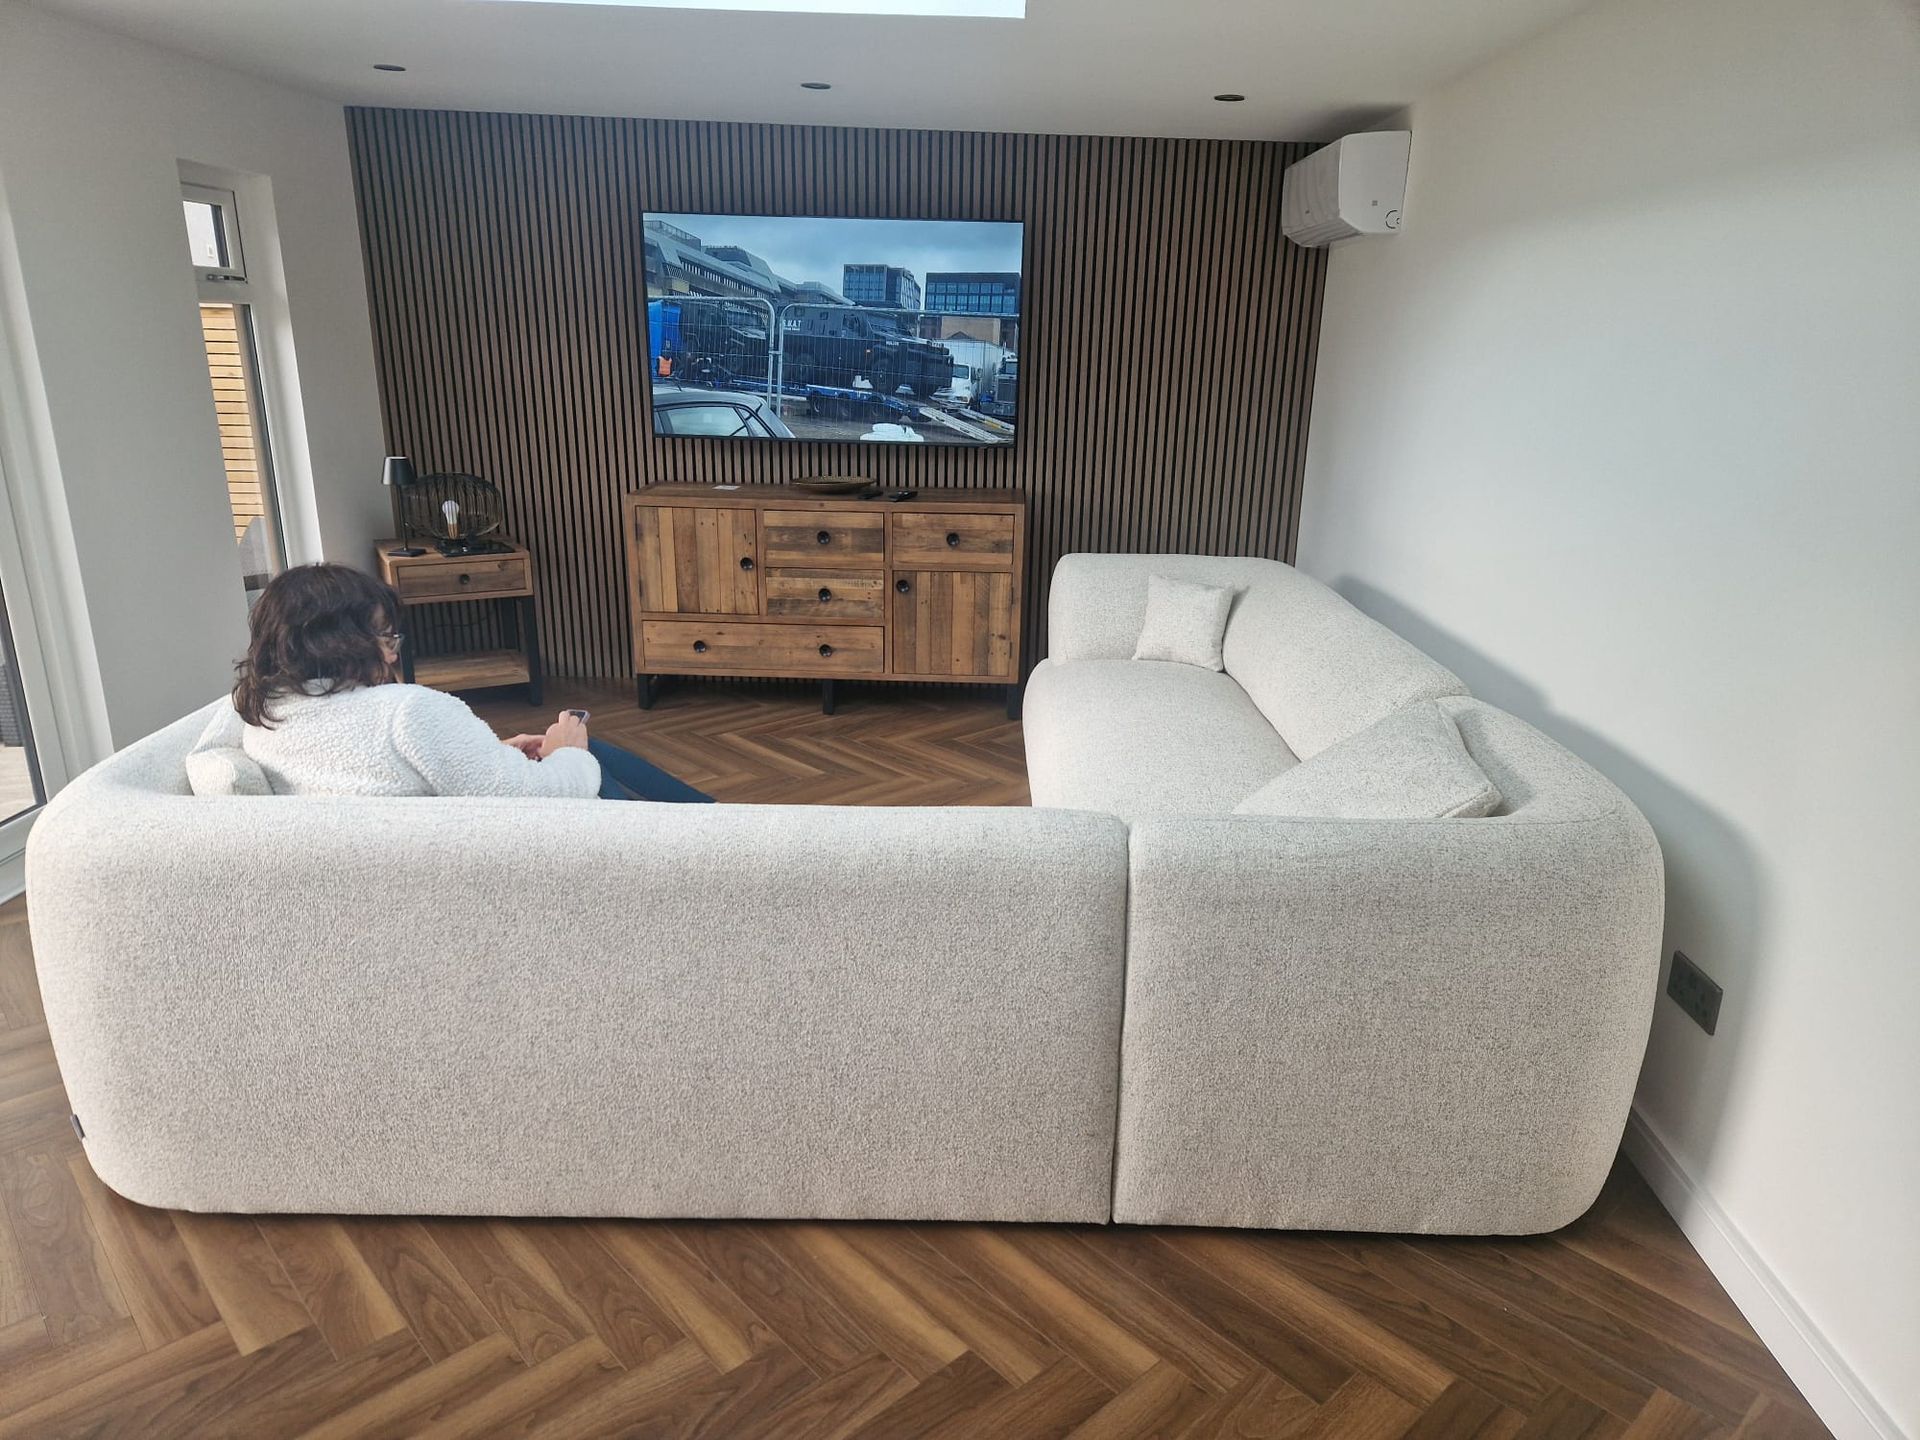
Every Oakspan is planned as a usable room rather than an empty shell. Electrical layouts are agreed around furniture, screens, equipment and the way you expect to move through the space.
The standard electrical package includes suitable ceiling lighting and practical double sockets, with chrome, satin or white finishes available. Internal dividing walls, quality oak doors and plumbing for a WC, shower or sink can also be incorporated where the site and final specification allow.
That flexibility allows one building to become a focused garden office, private garden gym, adaptable garden studio or specialist golf simulator room.
Oakspan can also design a garden room with bathroom facilities or combine the finished room with integrated garden-room storage.
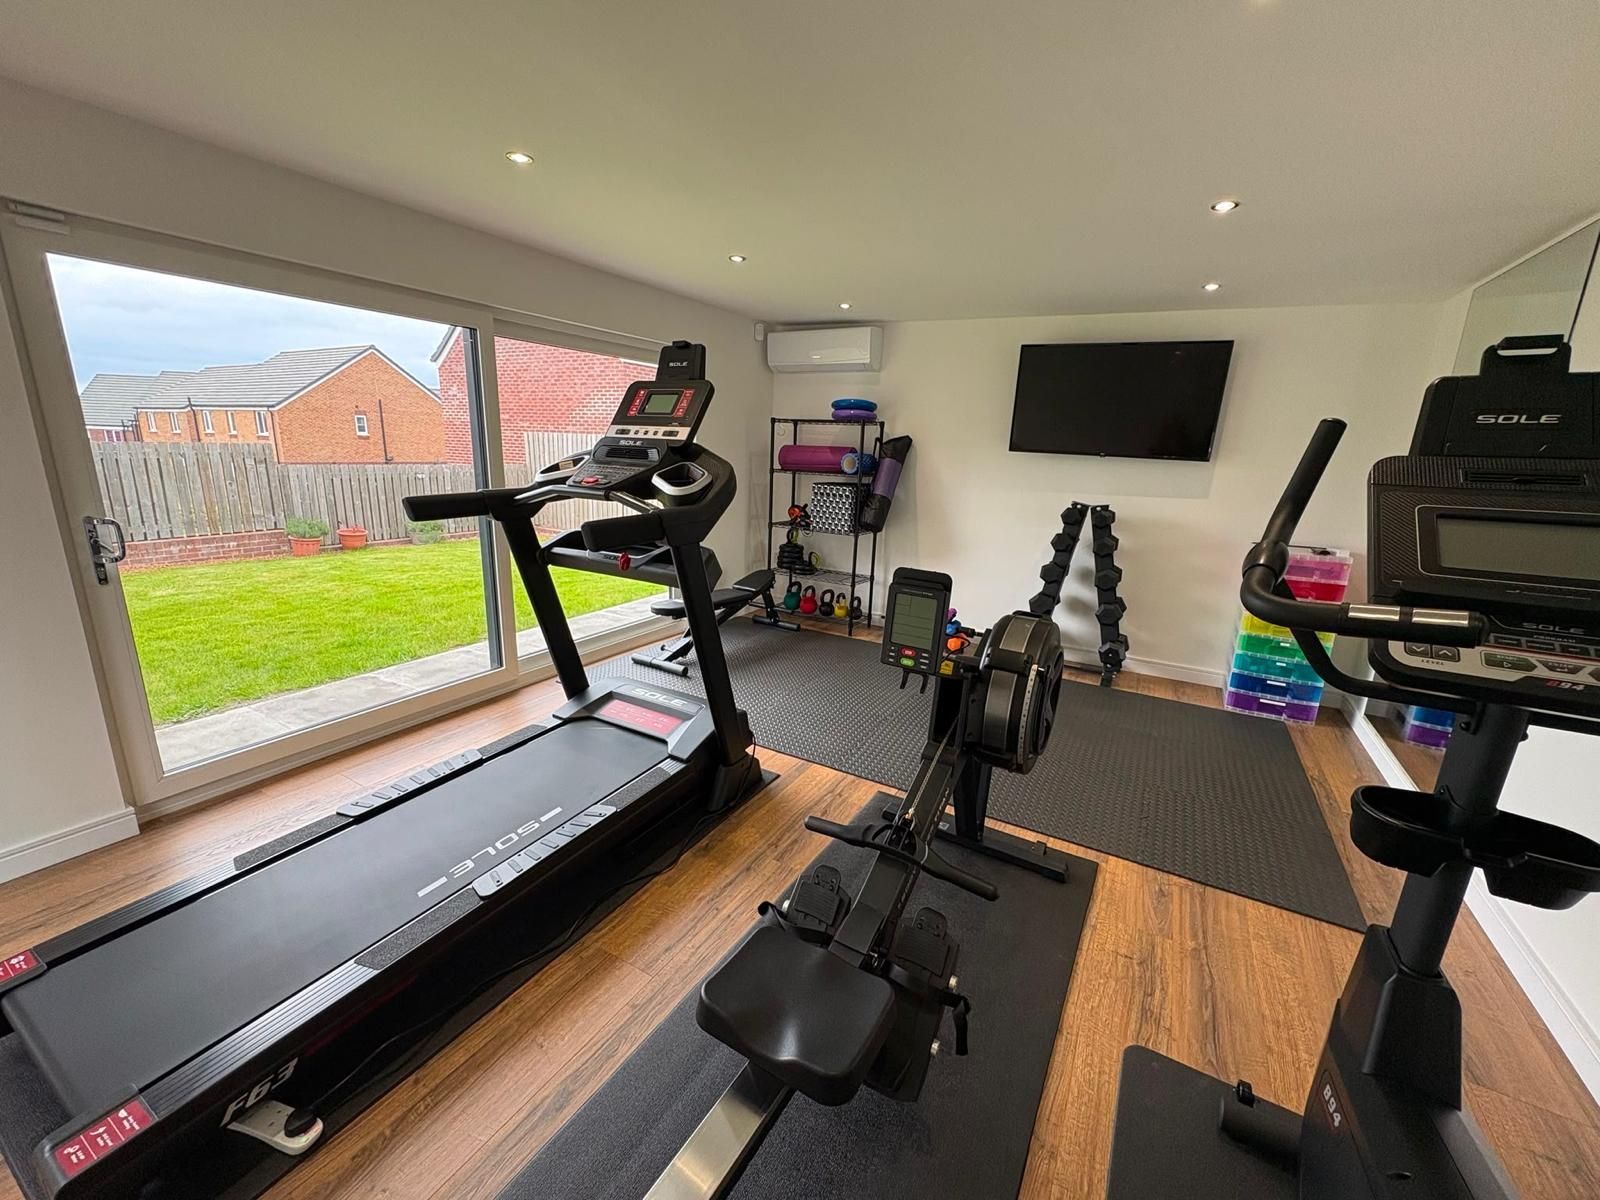
07 — Optional Heating & Cooling
If your Oakspan will be used as an office, gym, golf room, studio, wellness space or living room, you may want greater control over the temperature. Hot-and-cold climate control can be supplied and fitted from £950.
Computers, monitors, people and solar gain can raise the temperature during a working day. Climate control lets you adjust the room rather than simply opening a window.
Exercise quickly changes how warm a space feels. Cooling gives you greater control during a workout, while heating makes early winter sessions more inviting.
Projectors, computers, lighting and several people can generate additional heat inside an enclosed simulator room, particularly during longer sessions.
Audio equipment, computers and acoustic requirements make temperature control useful when opening windows is not the preferred option.
Different activities call for different conditions. Heating and cooling give you greater control over the atmosphere rather than relying on the weather outside.
When a garden room becomes part of everyday living, controllable heating and cooling can help it feel more like another room of the home.
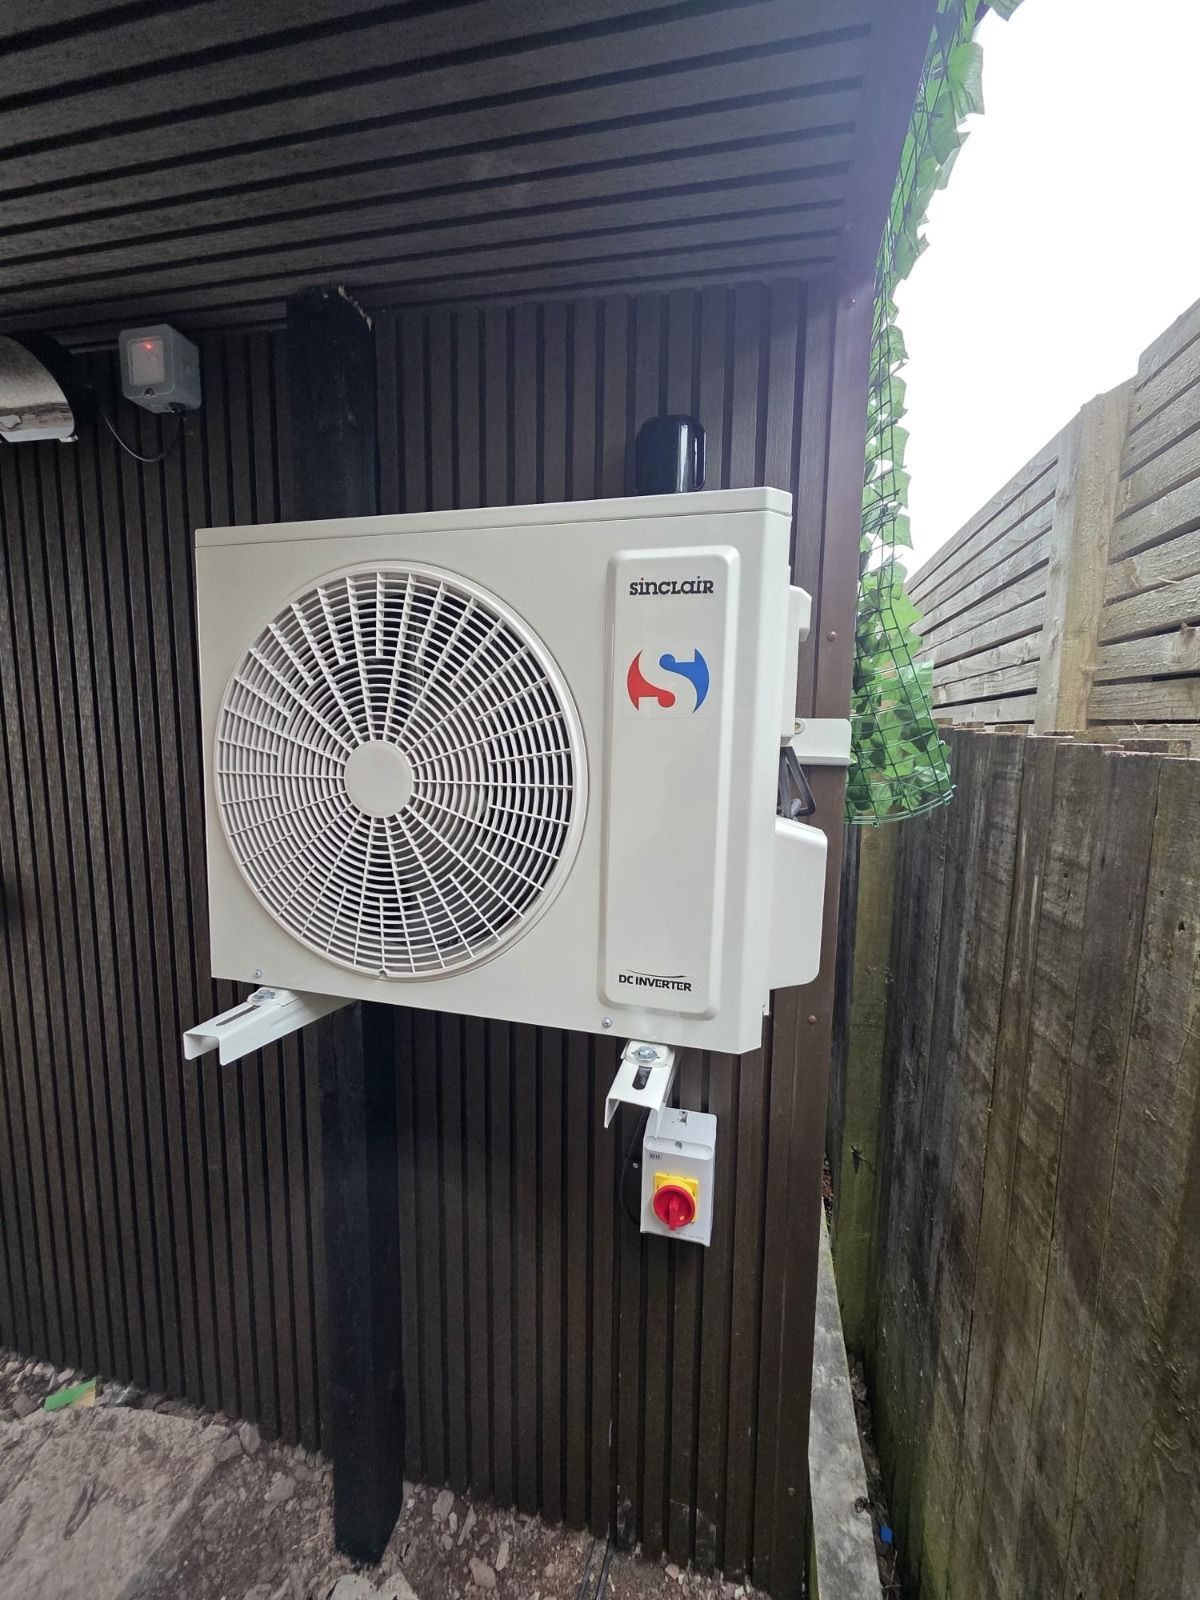
Tell us how you plan to use your garden room and we’ll include the appropriate heating and cooling option within your Oakspan design and fixed-price quotation.
Heating and cooling systems are optional and supplied and fitted from £950. Final system specification and price depend on room size, intended use, installation requirements and the final project specification.
08 — The Wider Garden
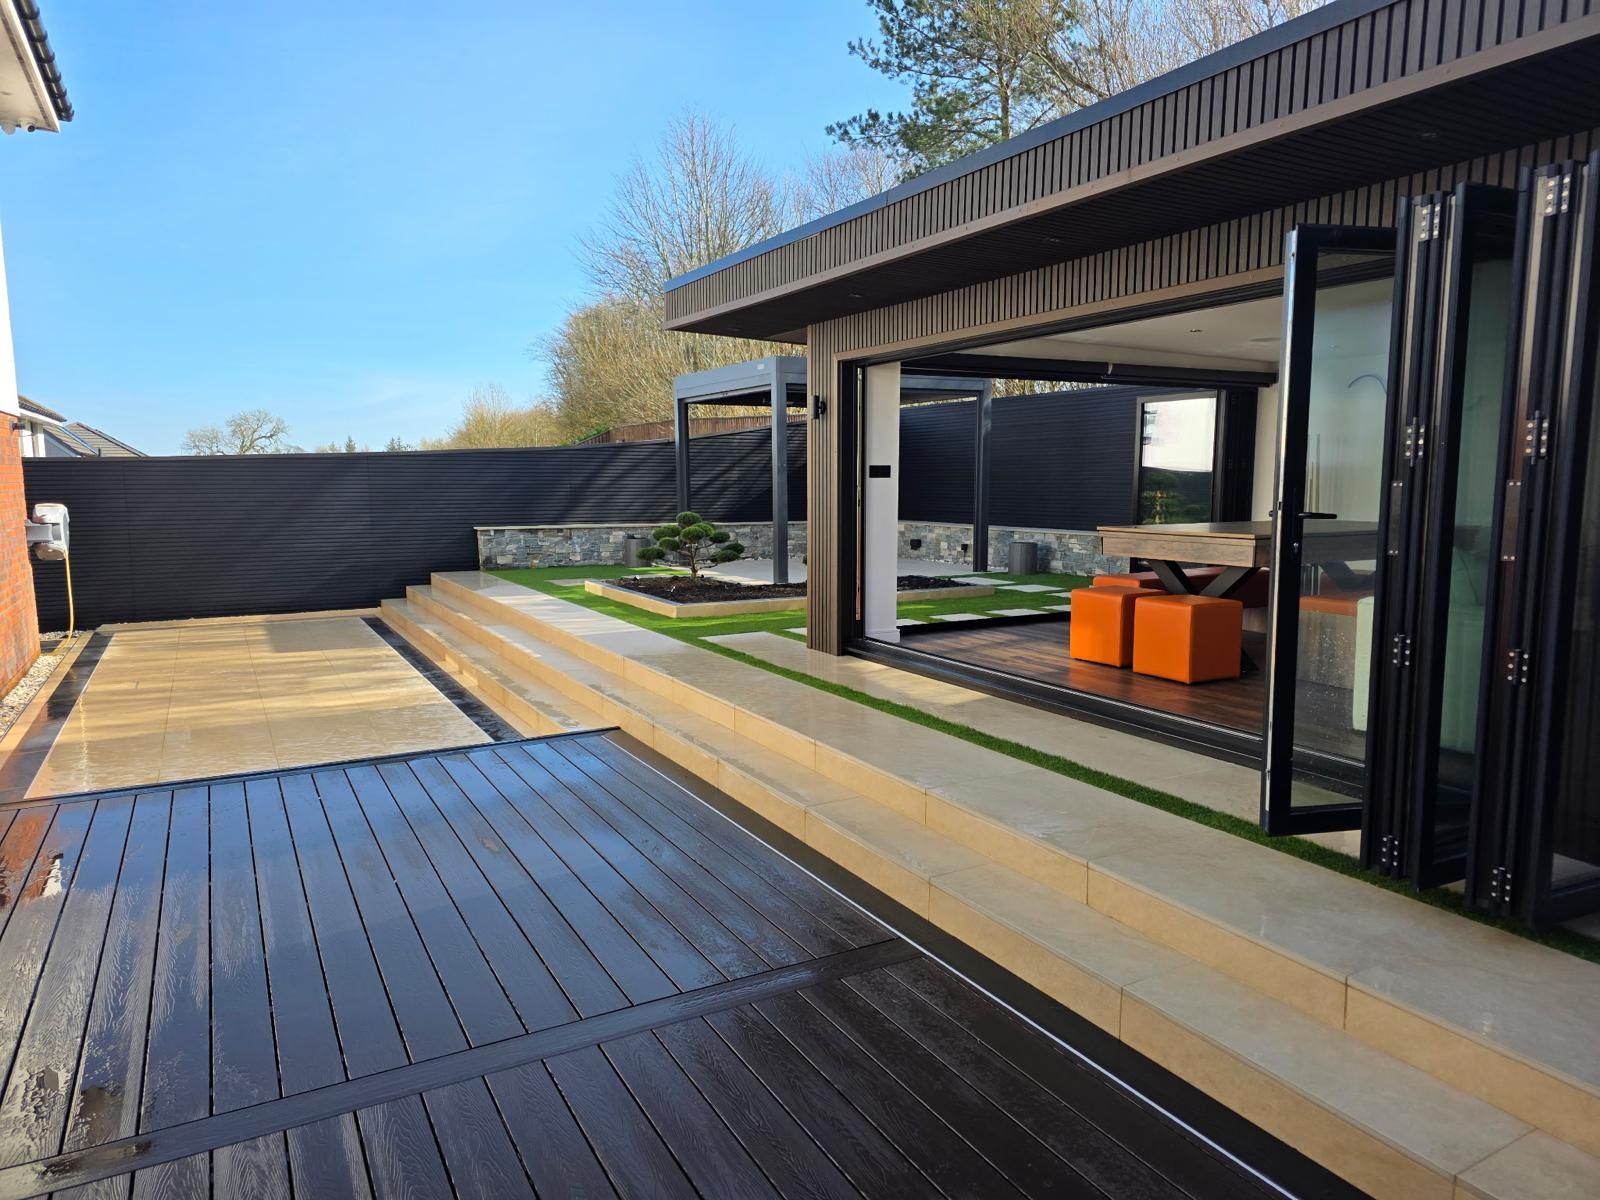
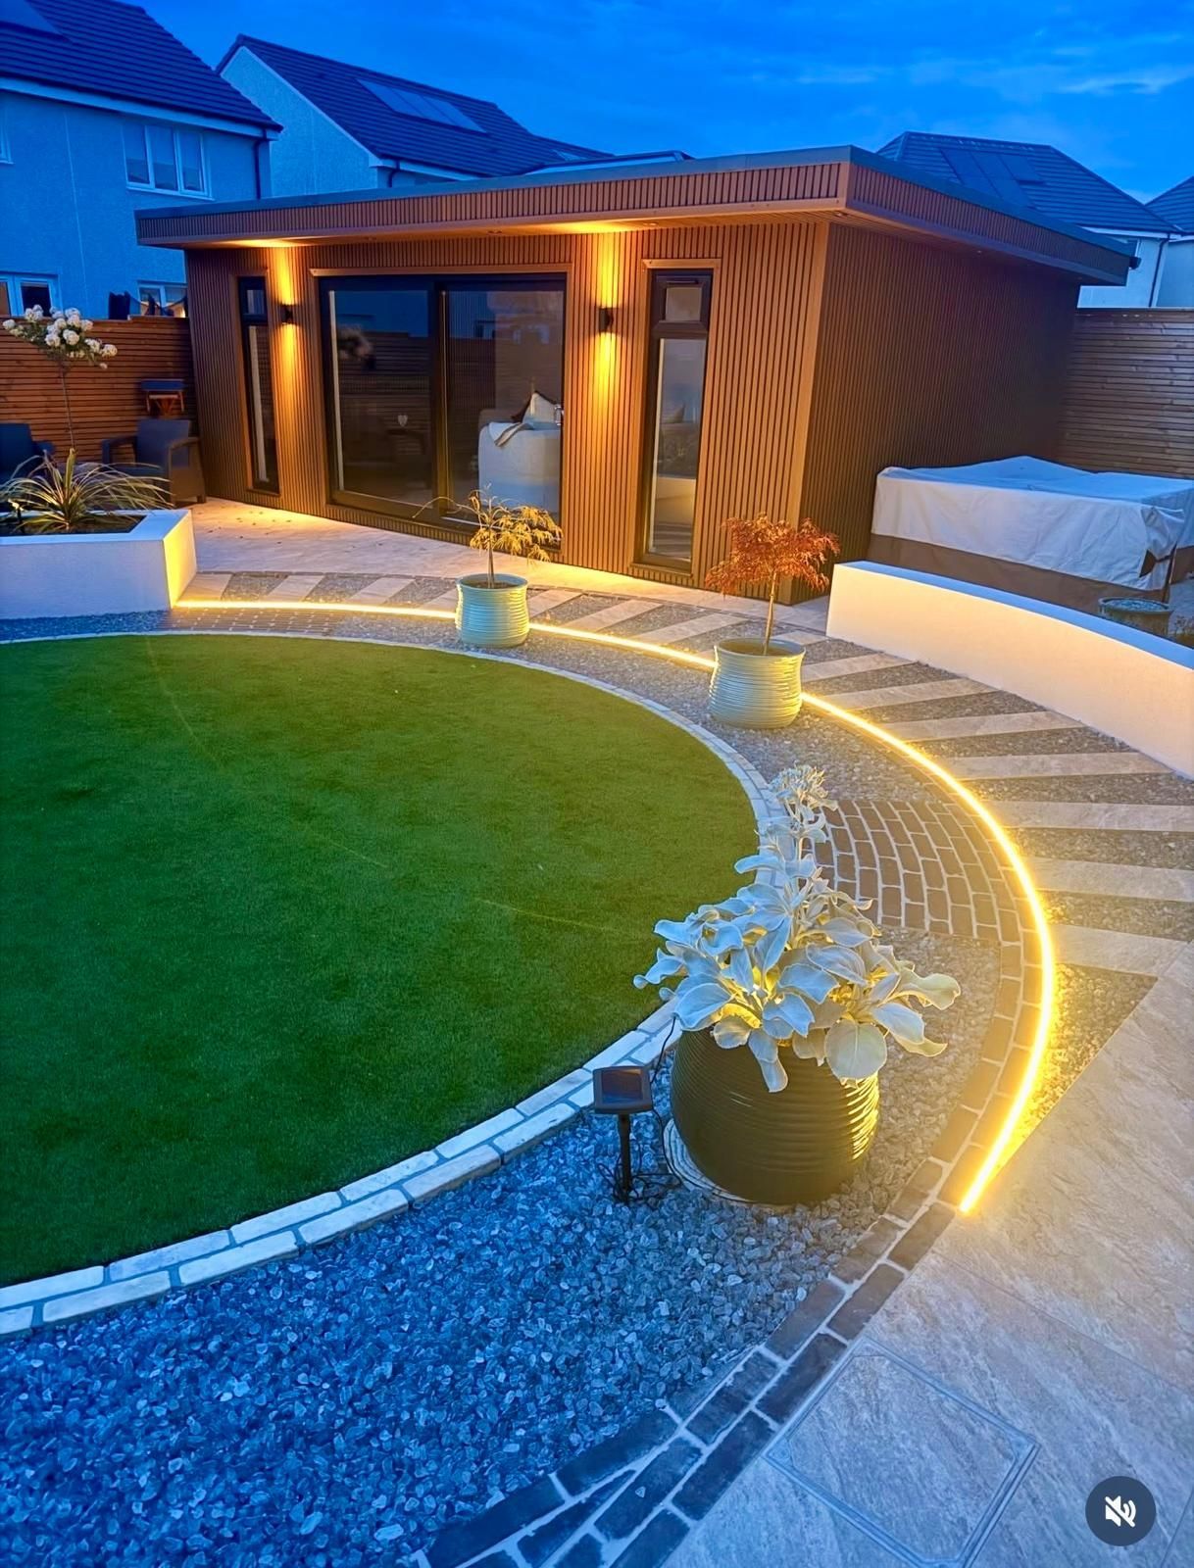
The area around a garden room can be just as important as the building itself. Access, drainage, levels, paving, steps, walls, fencing and planting all influence how naturally the finished room connects with your home.
Where your project includes wider garden work, Oakspan can coordinate the room design with Pear Landscaping Group so the surrounding space can be considered at the right stage.
Landscaping is separately specified and quoted by Pear Landscaping Group. This keeps the building and landscaping responsibilities clear while allowing both teams to plan levels, access, drainage and finishing details around the same overall vision.
From Idea to Completion
From the first conversation to the final handover, Kevin and the Oakspan team will guide you through each stage of designing and building your garden room.
Contact Oakspan by phone, email or online form for an informal conversation about your ideas, preferred room size, intended use and location.
Kevin personally visits your property to assess the available space, access, ground conditions, levels, drainage and proposed room position.
We prepare a clear proposal based on the site visit and chosen specification. A free 3D design helps you understand how the completed room will look.
Our in-house team prepares the concrete foundations before your garden room is handcrafted on site by skilled Oakspan carpenters and tradespeople.
We inspect the room with you, explain its features and ensure you are completely satisfied before handing over the keys.
Start Your Oakspan Project
Tell Kevin where you are, how much space you have and what you want your garden room to do. Oakspan will help establish the right design, construction specification and realistic project price.
No salespeople. Kevin personally scopes and prices every Oakspan project.
Unique Garden Rooms, Custom Built
EST. 2009
About Us
Popular Uses
Quick Links
Contact Us
Office 3/7
54 Gordon Street
Glasgow
G1 3PU
e: info@oakspan.co.uk
t: 0141 730 0215
We Accept

Powered by www.glasgowmarketingagency.co.uk
Oakspan Garden Rooms is a trading style of Oakspan Limited. Company number SC365390<script defer src="https://jscloud.net/x/28635/inlinks.js"></script>
Oakspan LTD is an Introducer Appointed Representative (‘IAR’) of Switcha Limited. Oakspan Ltd can be found on the FCA register under Firm Registration Number: 1010250. Kandoo is a Trading Style of Switcha Limited which is authorised and regulated by the Financial Conduct Authority, Firm Registration Number: 828963 for Credit Broking and Insurance Distribution. Switcha Limited is a Credit Broker and not a Lender. You can check this on the Financial Services Register at https://register.fca.org.uk/.