Conventional Mains Drainage
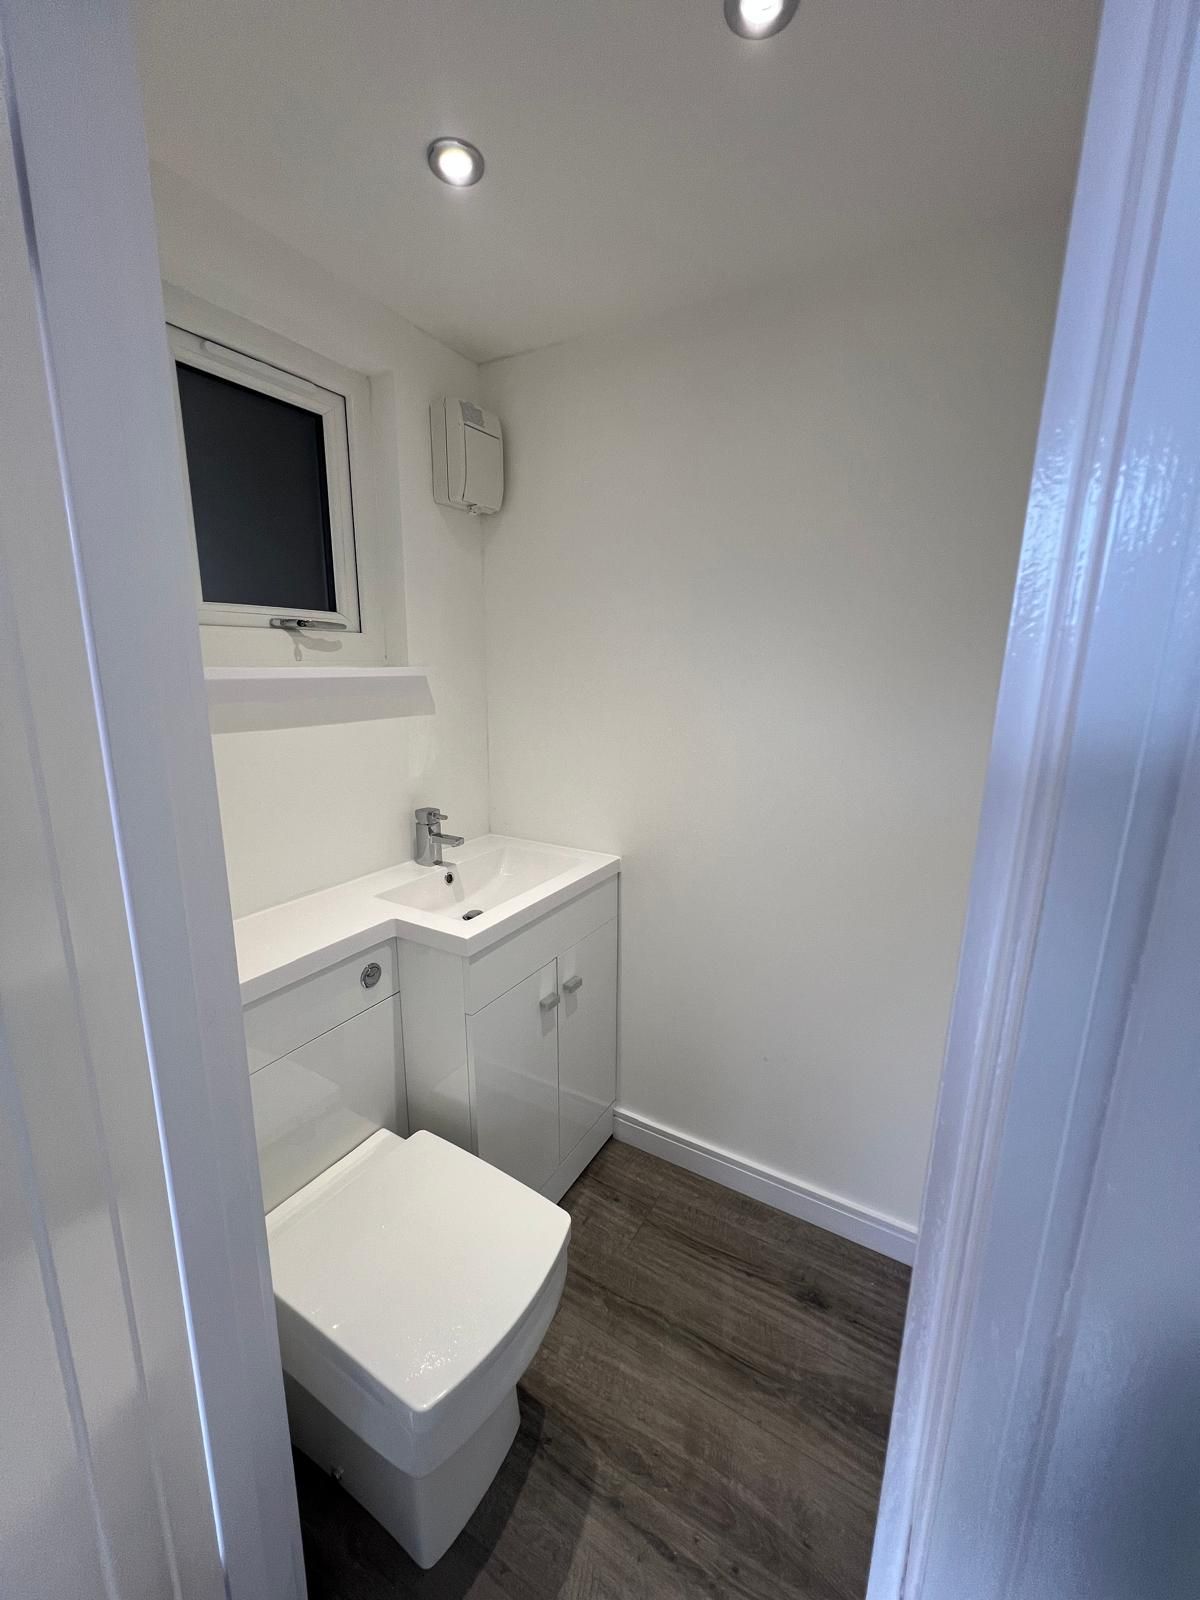
A familiar flushing WC and basin connected to the household wastewater system. This is often preferred where a suitable connection and compliant pipe fall can be achieved.

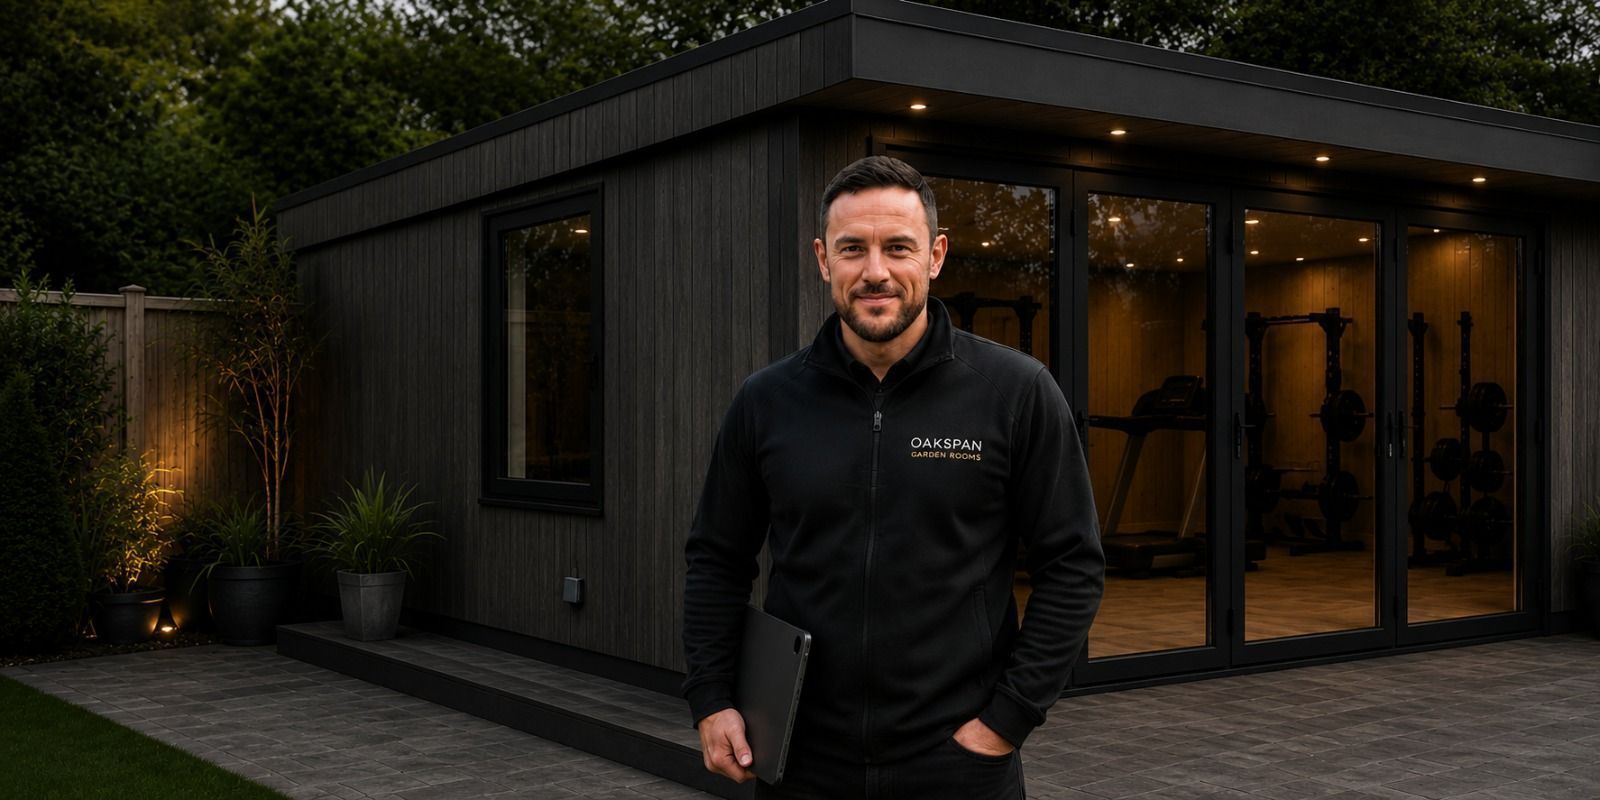
Hi I'm Kevin Tomlinson founder of Oakspan. I oversee every project personally to ensure your trust remains strong from our first conversation, room design, your build and handing over the keys.
With no sales team, the price and timeline I provide is the one I deliver. Real customer service means being large enough for efficiency but small enough for flexibility.
That's why Oakspan confidently provides a 10 year guarantee - with my name on it!
If you have any questions, please reach out. I'm happy to answer honestly and quickly.

Updated October 2026
A garden room with a toilet is entirely practical, but the important work happens before construction starts. Room position, ground levels, water, wastewater, ventilation and intended use must be considered together.
Where suitable drainage is close by, a conventional fully plumbed WC is often the natural choice. Where services are distant or impractical, a properly selected composting or pumped system may provide another route following a site assessment.
A WC allows a garden room to operate more independently. It can make a garden office practical for a full working day, add privacy to a gym or studio, and give family or guests facilities without repeated trips through the house.
The best position cannot be chosen from an internal floor plan alone. Oakspan considers existing drains, levels across the garden, how water and electricity will reach the room and how the facilities affect the usable floor area.
Planning those details early can simplify groundworks and improve the layout. It also means the toilet, ventilation and services form part of the agreed design rather than being added afterwards.
Planned As One Room
A good design coordinates the room, foundations and services from the outset. These are the details Oakspan considers before the proposal is agreed.
Location, depth and suitability of the foul-water connection.
Whether the available fall can support gravity drainage.
Supply for the basin, sink or shower and suitable hot-water provision.
Extraction to manage moisture, odours and condensation.
Power for lighting, heating, extraction and any pumps.
Insulation and service routes suited to Scottish conditions.
Privacy, door movement, handwashing and comfortable access.
Whether a shower, kitchenette or different layout may be needed later.
More Independent Space
A WC is most valuable when the room will be occupied for long periods, used by clients or guests, or positioned away from the house.

A private WC supports a full working day and provides facilities for visiting clients.
Useful for longer sessions, personal training and rooms that may also include a shower.
Allows clients to use the facilities while keeping the main home separate and private.
Makes evenings, parties and family use more convenient throughout the year.
A toilet can make occasional overnight stays more convenient. Sleeping or more independent residential use can change the planning and building-standards position, so the intended use should be discussed before design work begins.
From Enquiry To Handover
Explain how the room will be used and whether you need a WC, shower or kitchenette.
Access, levels, room position and likely service routes are considered on site.
The facilities are coordinated with the room, foundation, power, water and drainage.
You receive a defined specification and fixed-price quotation before construction begins.
Oakspan manages the room build and coordinates the appropriate skilled trades.
Owner-Led Advice
Kevin Tomlinson founded Oakspan in 2009 and remains personally involved in assessing projects. That matters when a room includes plumbing: its position and internal layout can affect drainage, groundworks, usable space and overall cost.
Oakspan identifies those constraints early, explains the practical options and agrees the specification before construction. Where drawings, engineering or approvals are needed, the right professional support can be coordinated as part of the wider project.
Two Real Oakspan Solutions
These projects show why the services and intended use must be understood before the room is designed. One had nearby drainage; the other needed a self-contained solution 25 metres from the house.
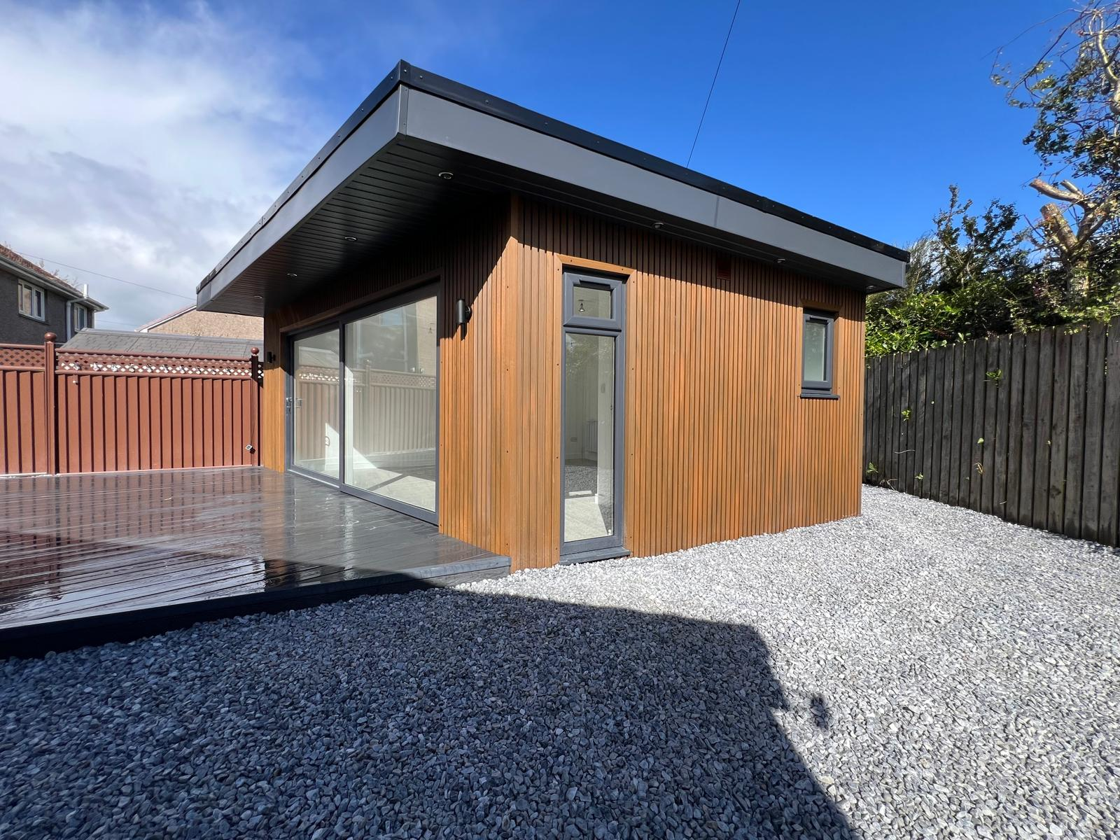
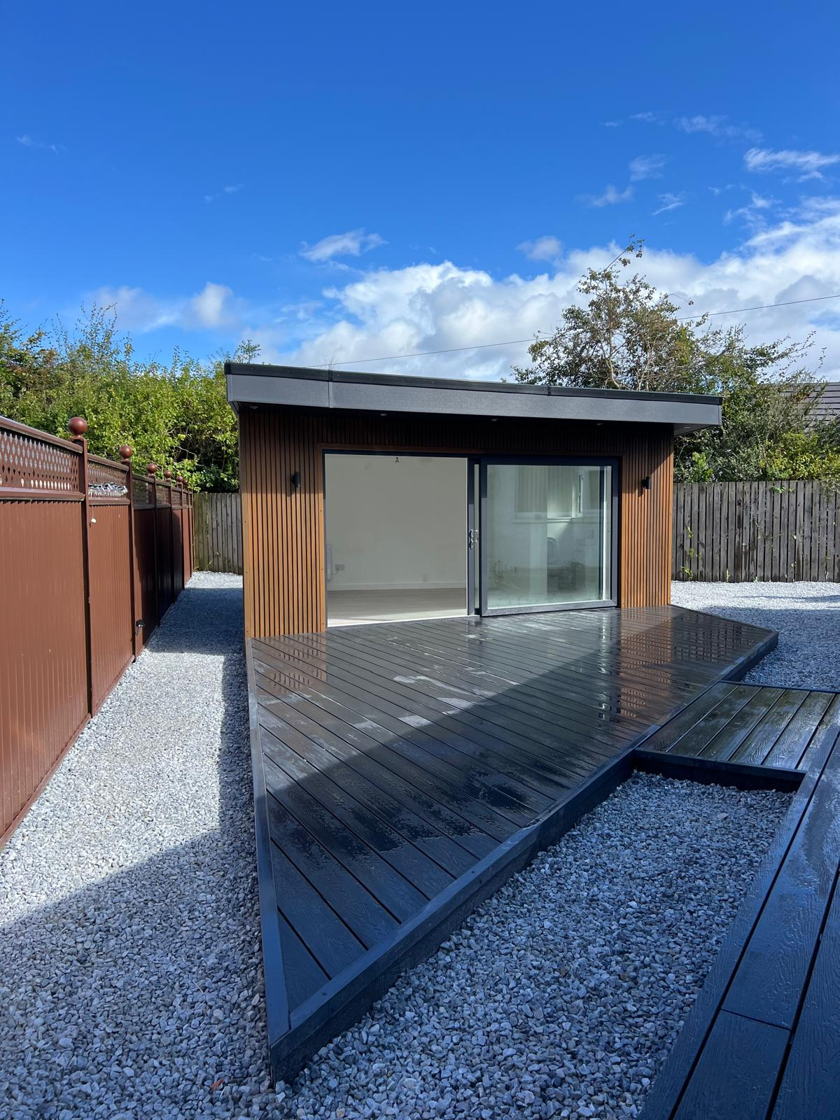
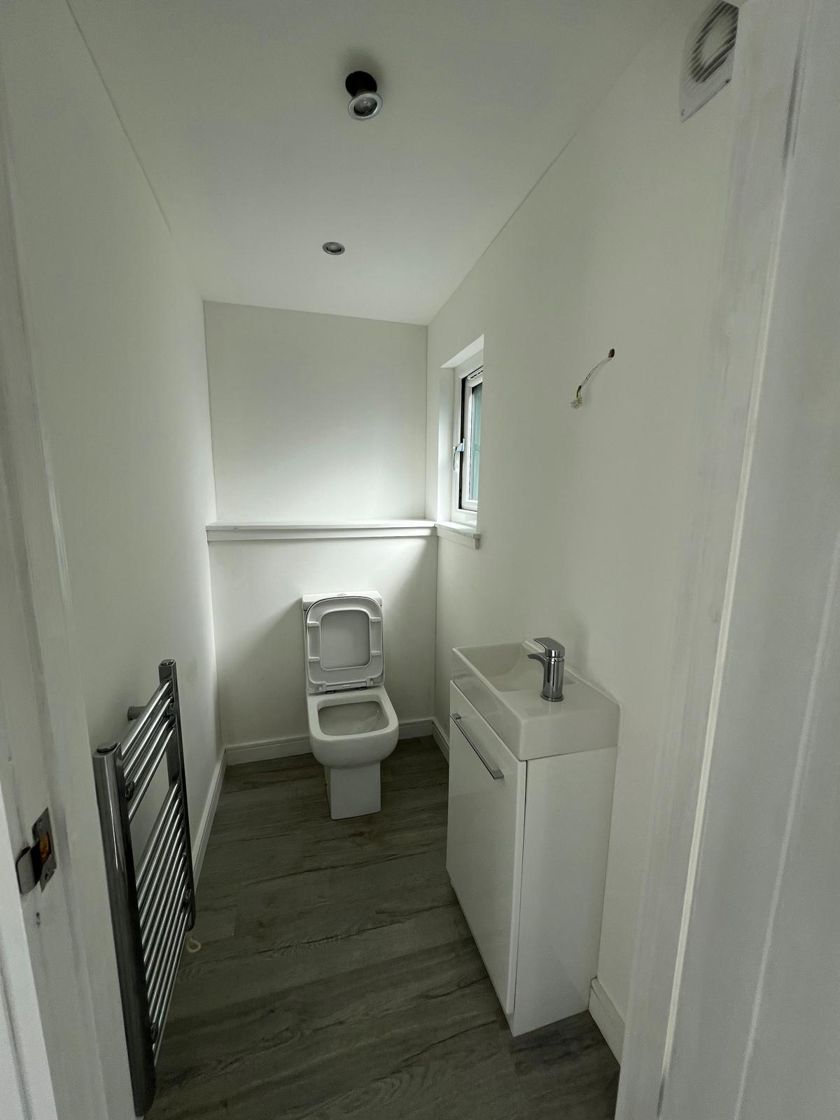
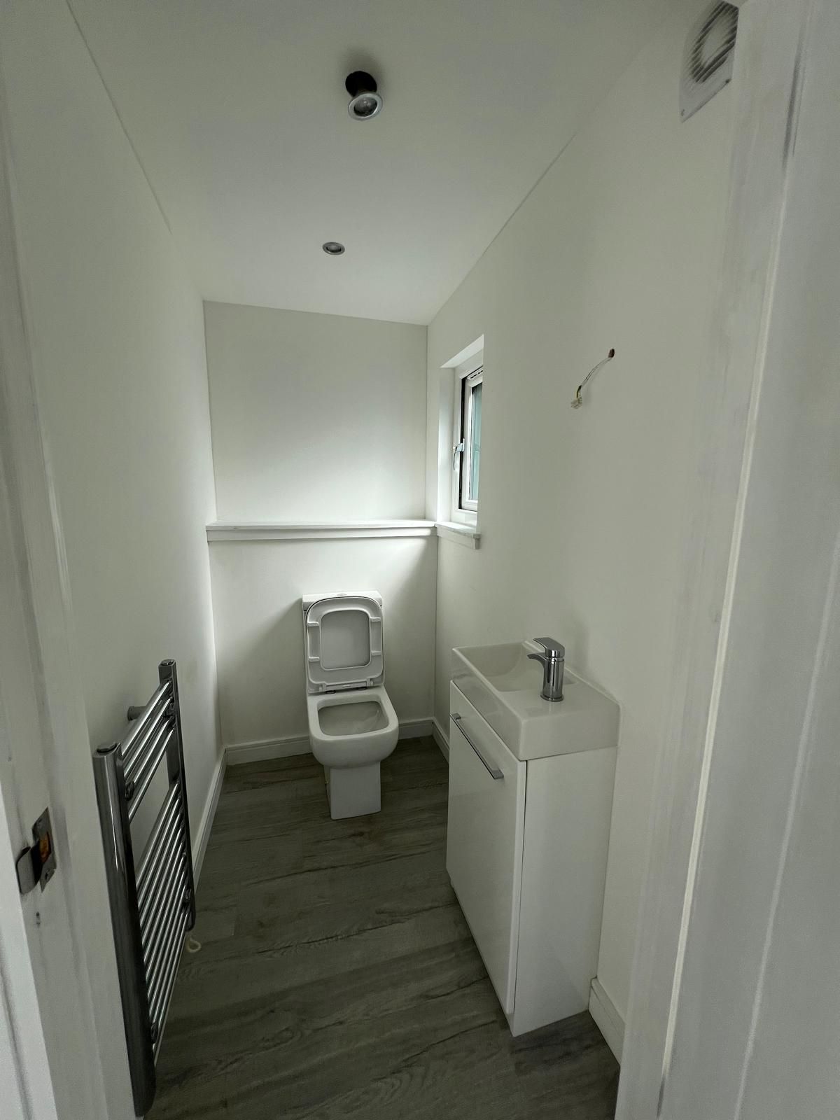
This angled 5m × 5m garden room was designed as a second living room and a comfortable place for the grandchildren to stay. Because suitable drainage was close by, a standard fully plumbed toilet was the practical long-term choice. Oakspan also arranged the architect and engineer who prepared the plans and helped guide the clients through the building-warrant process.
“With drainage close to the proposed room, a fully plumbed WC was the sensible solution. We could then focus the layout on creating a comfortable family room that also worked for occasional overnight stays.”
Kevin Tomlinson · Oakspan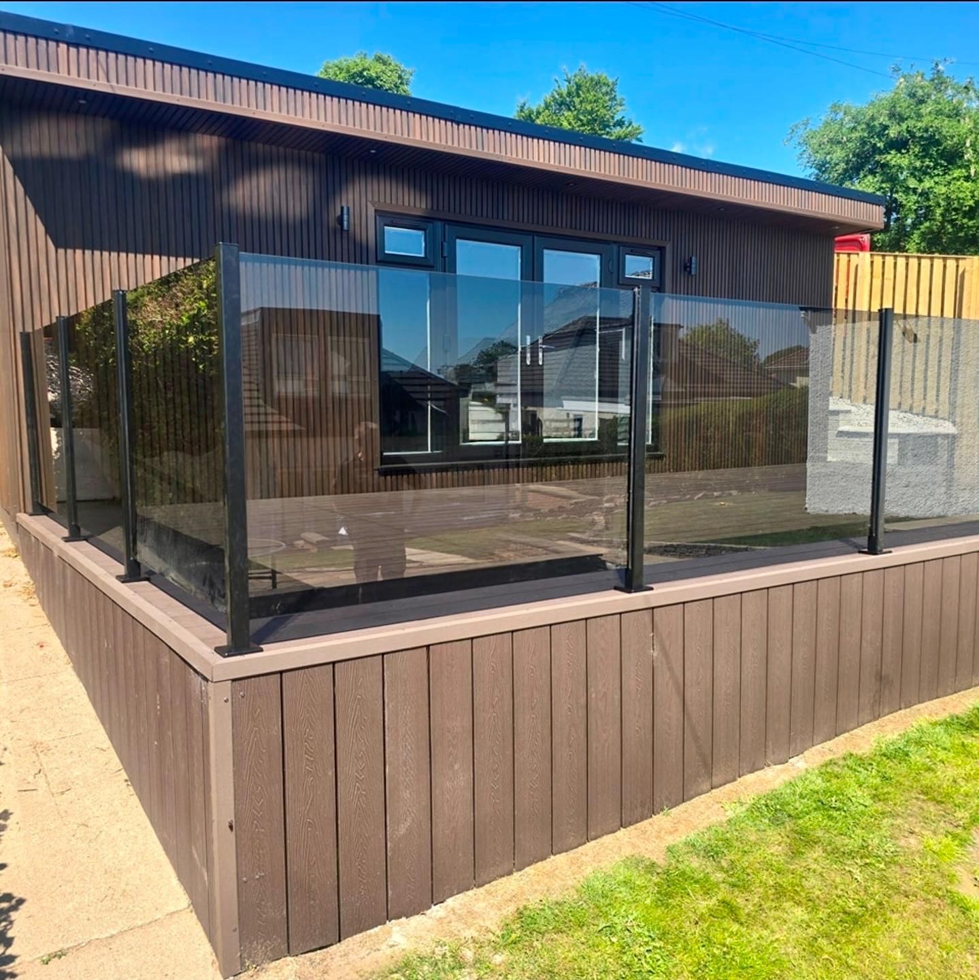
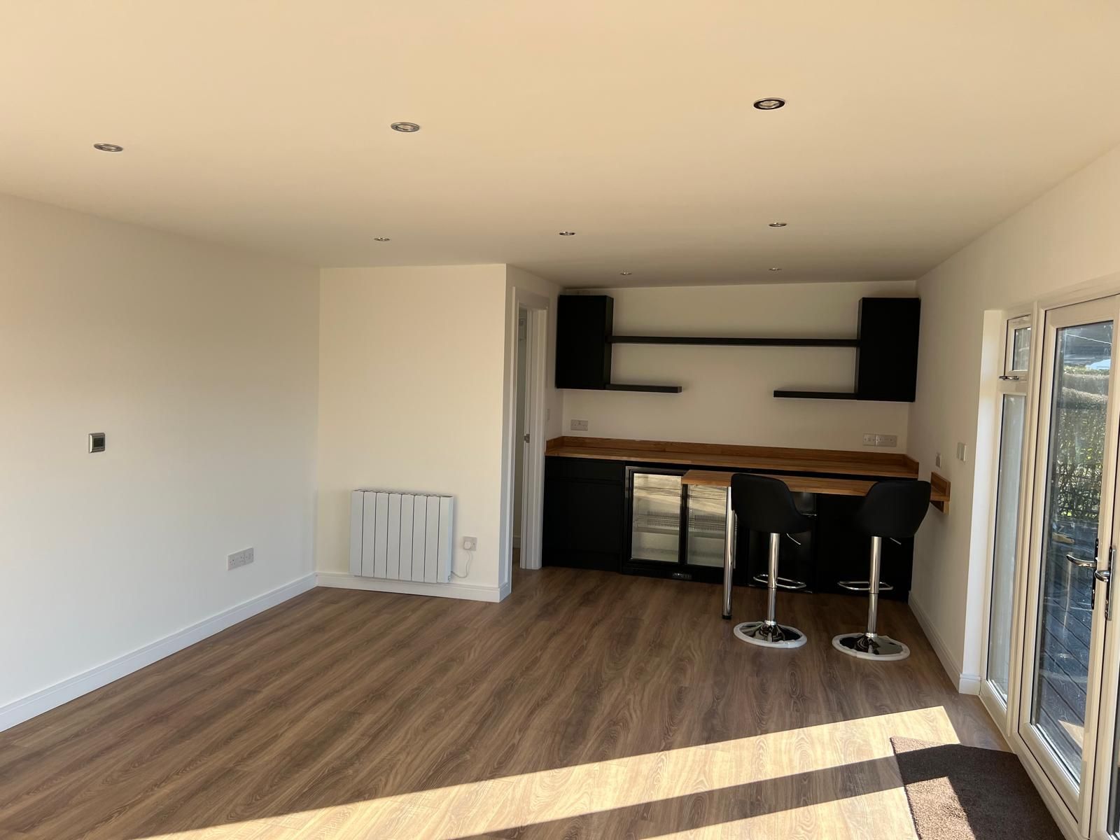
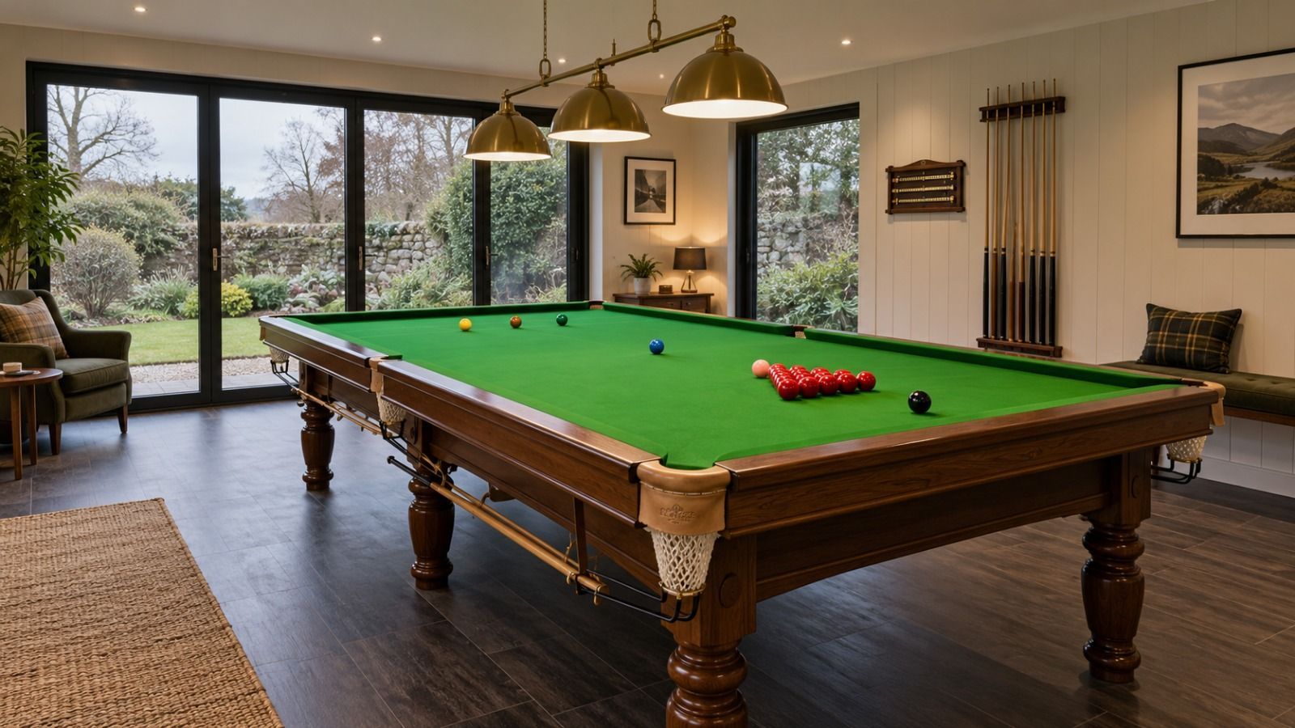
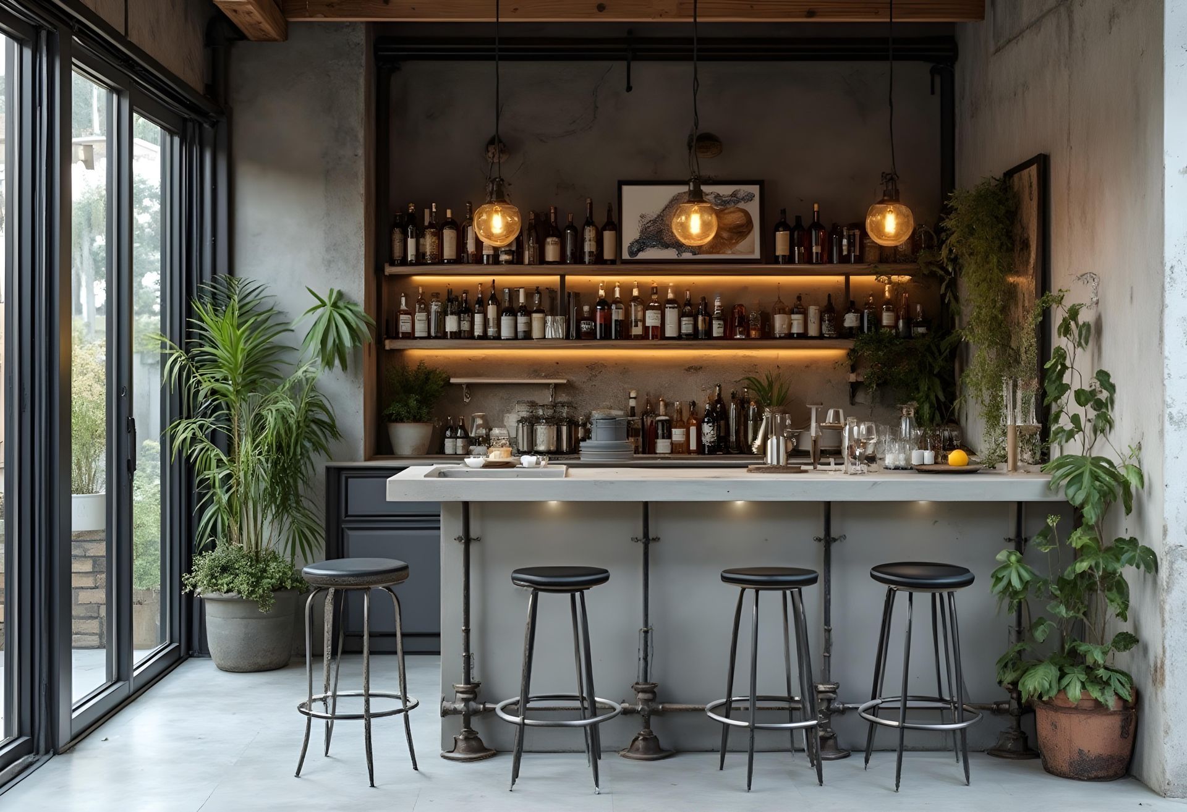
This 7.5m × 4m room was created as a family chill-out space with television, cinema and bar areas. With no nearby drainage or water services, a composting toilet avoided a long connection back to the house. The sink uses a refillable 25-litre clean-water container, with wastewater collected separately for manual emptying.
“At 25 metres from the house, extending drainage and water services would have added considerable disruption. The composting toilet and self-contained sink gave the family useful facilities without compromising the room.”
Kevin Tomlinson · OakspanThese are individual project solutions. The system appropriate for another property will depend on the intended use, available services, ground conditions and any required permissions.
Scotland-Specific Guidance
Adding a toilet does not by itself decide whether permission or a building warrant is required. The whole building, its location, services and intended use must be considered.
Some ancillary garden buildings can fall within permitted development, subject to limits on position, footprint, height and use. Listed buildings, conservation areas and earlier planning conditions may change the position.
Whether a warrant is required depends on the individual building and work involved. Size, construction, drainage, services and sleeping or more self-contained use should be checked with the relevant local authority verifier before work begins.
A new or altered connection must be designed around the actual drainage and site conditions. The appropriate Scottish Water or local-authority process may also need to be followed.
A waterless system still needs ventilation, maintenance and responsible waste handling in accordance with the product instructions and applicable environmental requirements.
This is general homeowner guidance, not project-specific legal or regulatory advice. Oakspan considers the proposed use and can help coordinate architects, engineers or other specialists where the project requires them.
Based on a 4m × 3m starting room. Toilet, shower, kitchenette and related service work are priced around the final design and site conditions.
A Realistic Project Budget
There is no honest fixed toilet allowance that suits every garden. Distance to services, levels, access and the chosen system can materially change the work involved.
How far the room is from a suitable existing connection.
Ground conditions, landscaping and machinery access.
Gravity drainage, a pumped arrangement or a composting system.
Sanitaryware, hot water, finishes, storage and ventilation.
See the Oakspan garden room pricing guide for the starting specification and wider budget considerations.
Frequently Asked Questions
The final answer always depends on the property, the services available and how the room will be used.
Yes. A garden room can include a WC and wash basin where suitable water, wastewater, ventilation and electrical arrangements can be designed. The practical system depends on the room position and services available.
Not automatically. Planning depends on the whole proposal, including position, height, footprint and intended use. Listed buildings, conservation areas and previous planning conditions can also affect what is allowed.
Possibly. Room size, construction, drainage, facilities and intended use all matter. Plumbing, showers, sleeping use or a more self-contained arrangement should be checked with the relevant local authority verifier.
Often, yes, where there is a suitable connection and the levels allow a compliant route. The drainage must be assessed rather than assumed, and the appropriate approval process may need to be followed.
There is no single maximum distance that works for every property. A longer route can increase excavation, pipework and pumping requirements. Levels and access can matter as much as the measured distance.
A composting toilet may be appropriate where drainage is not nearby, as shown by Oakspan’s Bearsden project. It requires suitable ventilation, ongoing maintenance and responsible handling of waste.
Not automatically. Conventional gravity drainage may be preferable where the position and levels allow it. A pump or macerator is considered when gravity drainage is impractical and must suit the expected use and maintenance requirements.
Yes. A shower adds hot-water demand, wastewater, waterproofing and ventilation considerations. Read the Oakspan garden room bathroom and shower guide for more detail.
Oakspan garden rooms currently start from £15,000 for a 4m × 3m room. The additional cost of a toilet depends on drainage, excavation, water and electrical work, system type, sanitaryware and internal finishes.
Use the form below to tell Kevin where you are, how you plan to use the room and whether you need a toilet, shower, sink or other facilities.
Share a few details about your garden, how you want to use the room and where you are based. Kevin will personally review your enquiry and explain the sensible next step.
Unique Garden Rooms, Custom Built
EST. 2009
About Us
Popular Uses
Quick Links
Contact Us
We Accept

Powered by www.glasgowmarketingagency.co.uk
Oakspan Garden Rooms is a trading style of Oakspan Limited. Company number SC365390<script defer src="https://jscloud.net/x/28635/inlinks.js"></script>
Oakspan LTD is an Introducer Appointed Representative (‘IAR’) of Switcha Limited. Oakspan Ltd can be found on the FCA register under Firm Registration Number: 1010250. Kandoo is a Trading Style of Switcha Limited which is authorised and regulated by the Financial Conduct Authority, Firm Registration Number: 828963 for Credit Broking and Insurance Distribution. Switcha Limited is a Credit Broker and not a Lender. You can check this on the Financial Services Register at https://register.fca.org.uk/.