Primary Activity
Pool, gaming, cinema, golf, darts, table tennis or a mixture?

Hi I'm Kevin Tomlinson founder of Oakspan. I oversee every project personally to ensure your trust remains strong from our first conversation, room design, your build and handing over the keys.
With no sales team, the price and timeline I provide is the one I deliver. Real customer service means being large enough for efficiency but small enough for flexibility.
That's why Oakspan confidently provides a 10 year guarantee - with my name on it!
If you have any questions, please reach out. I'm happy to answer honestly and quickly.

The first question is not how large the building should be. It is what must happen comfortably inside it. Equipment dimensions, people, furniture and movement establish the practical footprint.
List the non-negotiables first, then add the features that would make the room more independent from the house.
Pool, gaming, cinema, golf, darts, table tennis or a mixture?
Record exact dimensions rather than relying on a generic room size.
Consider players, spectators, seating and comfortable circulation.
Plan sockets, data, lighting, heating, water and drainage early.
Give cues, consoles, games and furniture a permanent home.
Allow the room to change as family routines and interests evolve.
These are planning considerations rather than fixed specifications. Final dimensions must be checked against the exact equipment, furniture, access and site.
| Use | Allow For | Often Forgotten |
|---|---|---|
| Pool or snooker | Table footprint plus full cueing clearance on every side | Seating, scorekeeping, cue storage and lighting position |
| Console or PC gaming | Desk depth, screen distance, chairs and cable routes | Heat, ventilation, hard-wired data and future equipment |
| Cinema and sport | Viewing distance, seating depth and screen position | Glare, blackout control, speakers and routes to seats |
| Golf simulator | Manufacturer’s width, depth and height requirements | Swing envelope, projector route, impact screen and ventilation |
| Multipurpose room | Largest activity plus furniture that can move or store | Clear circulation and a permanent storage strategy |
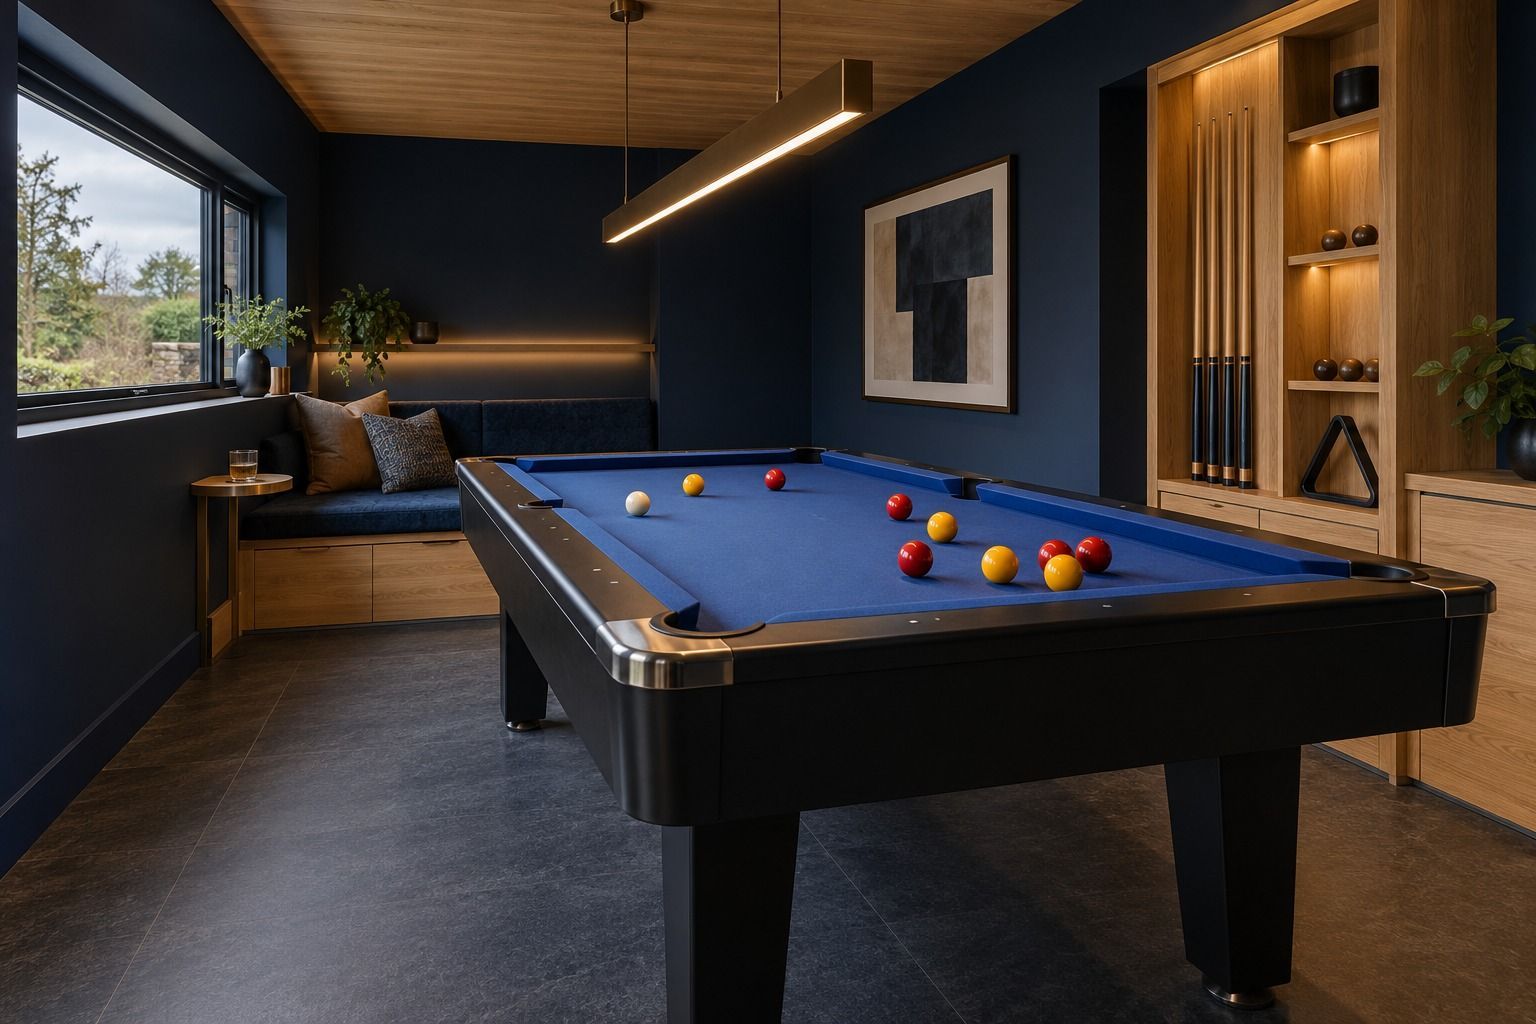
A table fitting inside the room does not mean it will be comfortable to play. A properly planned garden games room needs clearance on all four sides without cues meeting walls, furniture or doors.
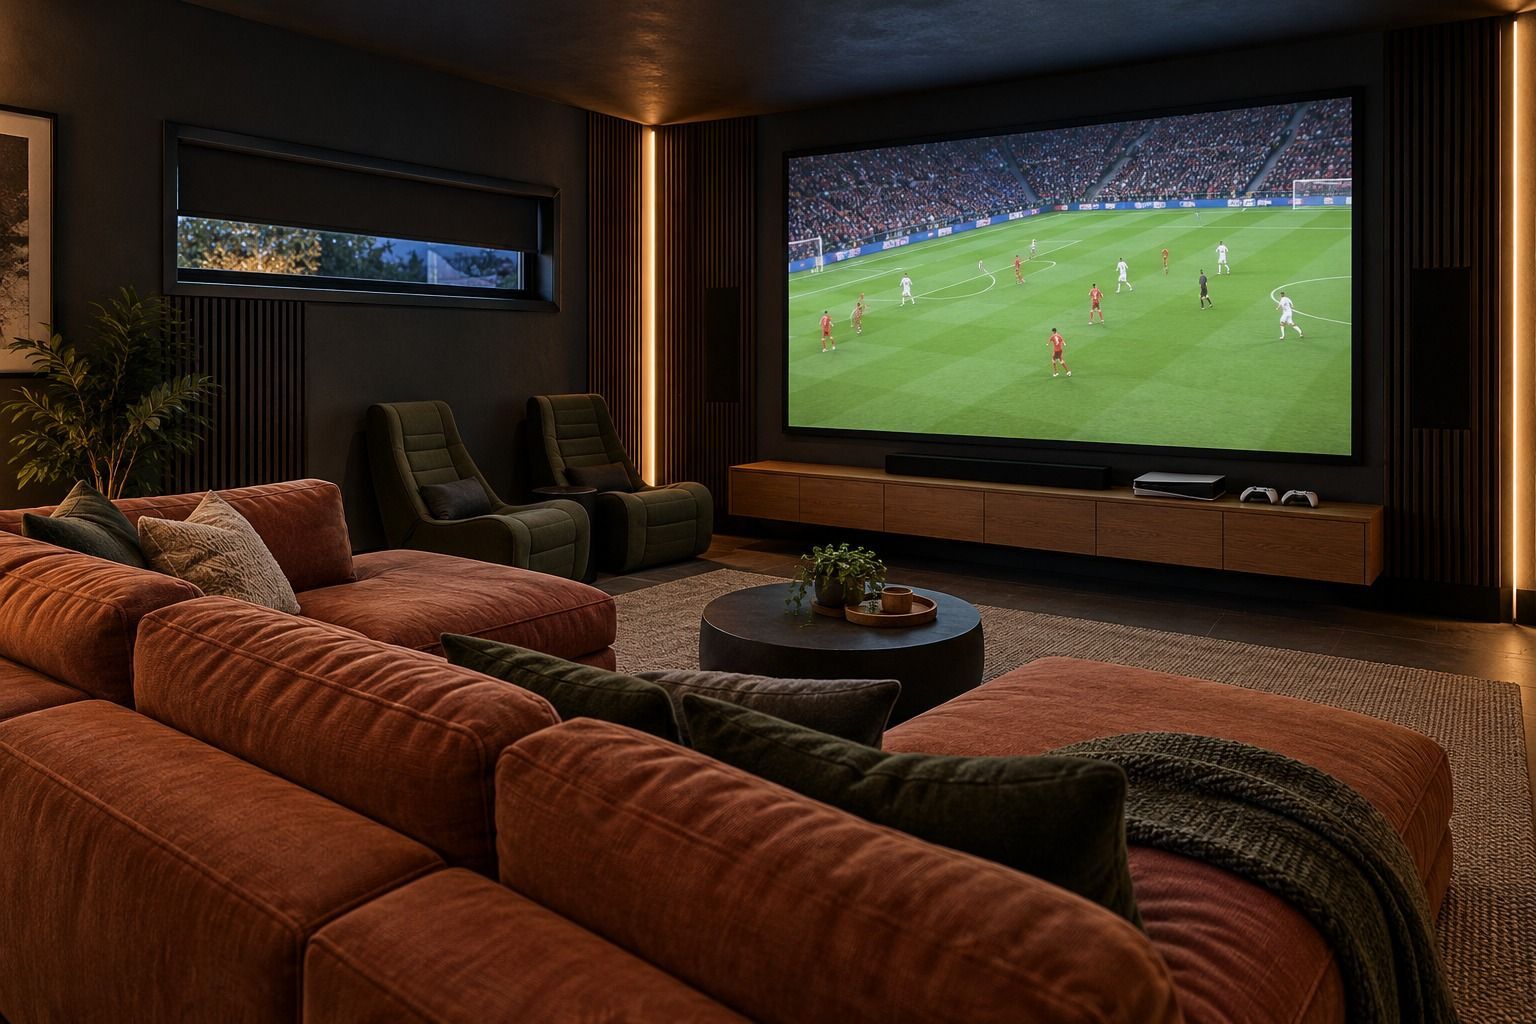
Screen walls, desks, speakers, sockets, data cables and lighting controls are easier to integrate when positions are agreed before plasterboard and decoration. Oakspan’s design and materials approach helps bring those practical decisions into the room specification early.
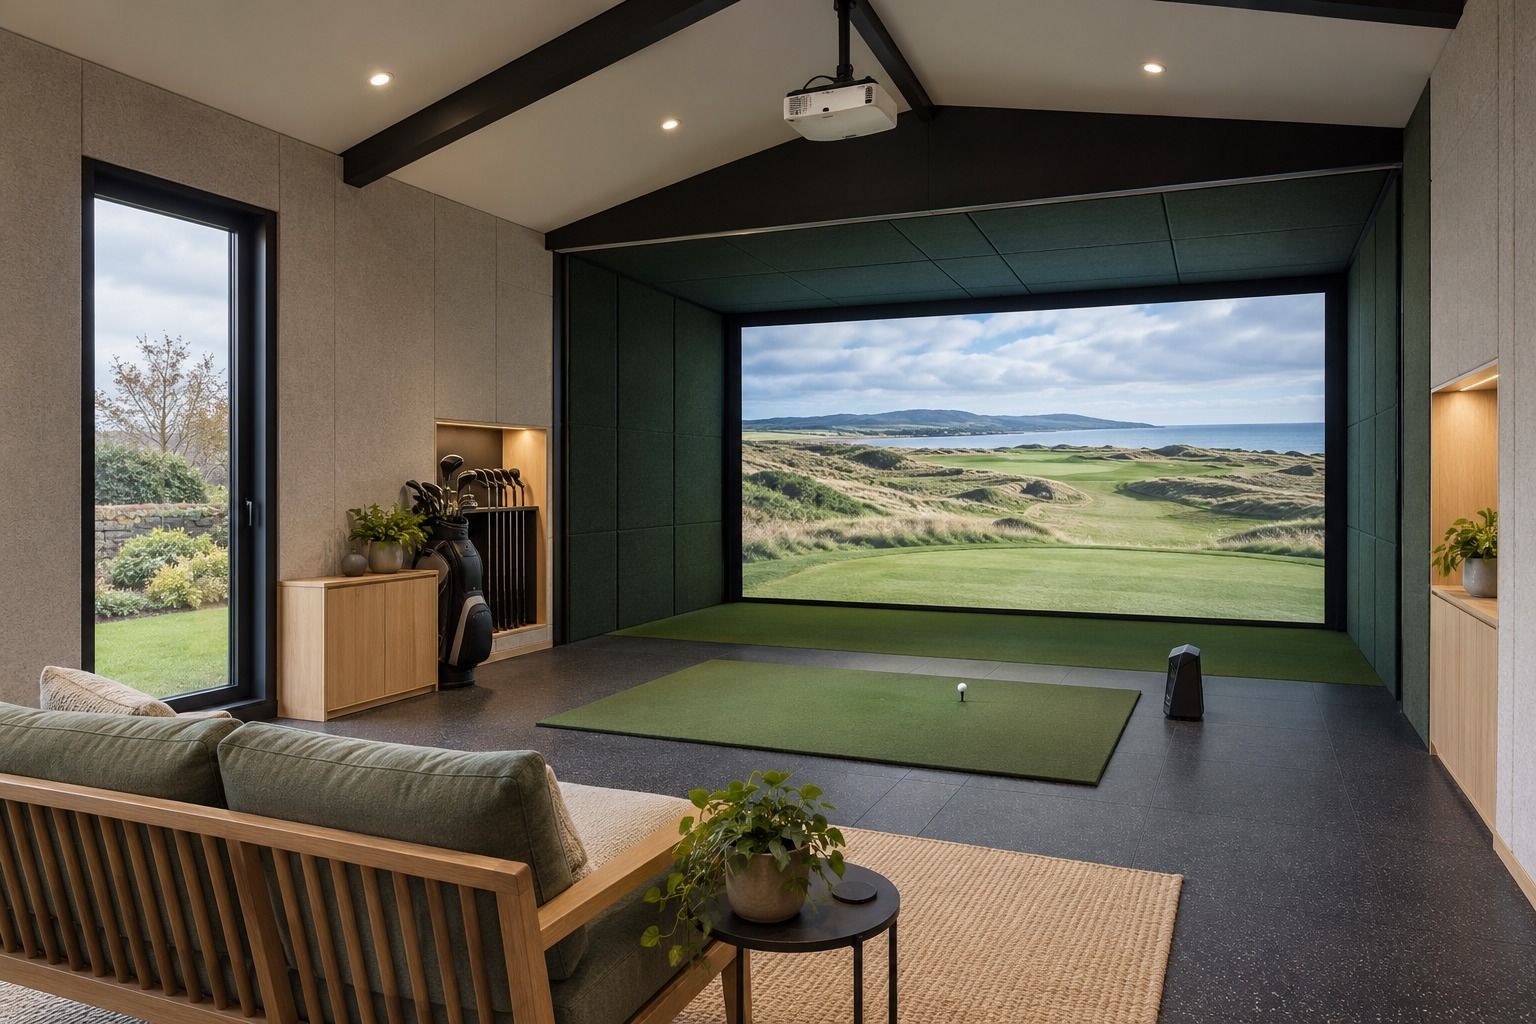
The chosen system determines the room. A dedicated golf simulator garden room must account for ceiling height, player position, swing clearance, screen width, projector throw and sensor locations before the building footprint is finalised.
These decisions affect comfort, usability and cost, so they should be discussed before the final design is approved.
A properly prepared insulated concrete base provides the stable platform needed for heavy equipment and finished flooring.
Floor, wall and roof insulation work together; glazing and air leakage also influence comfort.
People, screens, computers and glazing can raise temperatures, making cooling as relevant as winter heating. See the garden room pricing guide for Oakspan’s current climate-control option.
Combine practical task lighting with softer zones for cinema, gaming and social use.
Internal acoustic treatment can control echo. Full sound isolation is a separate requirement that must be specified early.
Position, height, size, intended use and the individual property affect whether approvals may be required in Scotland.
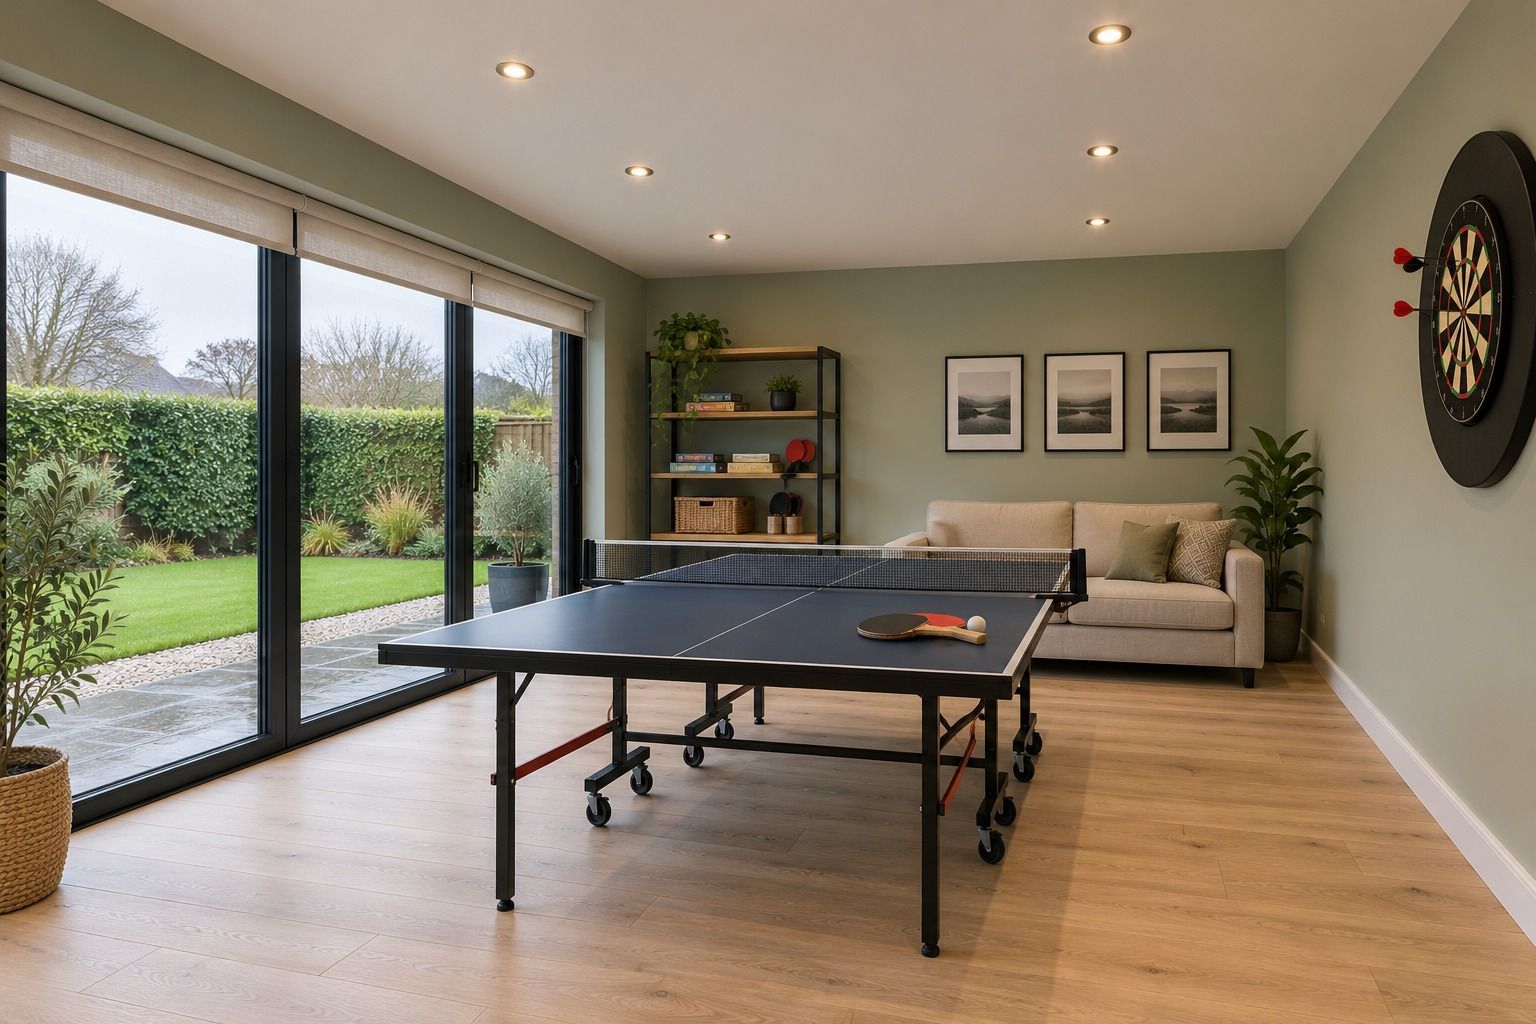
A flexible layout can accommodate table tennis, darts, board games, seating and storage without turning the room into a collection of competing equipment.
The key is to protect clear floor space, give each item a home and plan the lighting and services around how the room will change.
Kevin will discuss the equipment, site and intended use before shaping the design around your garden.

Unique Garden Rooms, Custom Built
EST. 2009
About Us
Popular Uses
Quick Links
Contact Us
We Accept

Powered by www.glasgowmarketingagency.co.uk
Oakspan Garden Rooms is a trading style of Oakspan Limited. Company number SC365390<script defer src="https://jscloud.net/x/28635/inlinks.js"></script>
Oakspan LTD is an Introducer Appointed Representative (‘IAR’) of Switcha Limited. Oakspan Ltd can be found on the FCA register under Firm Registration Number: 1010250. Kandoo is a Trading Style of Switcha Limited which is authorised and regulated by the Financial Conduct Authority, Firm Registration Number: 828963 for Credit Broking and Insurance Distribution. Switcha Limited is a Credit Broker and not a Lender. You can check this on the Financial Services Register at https://register.fca.org.uk/.