01
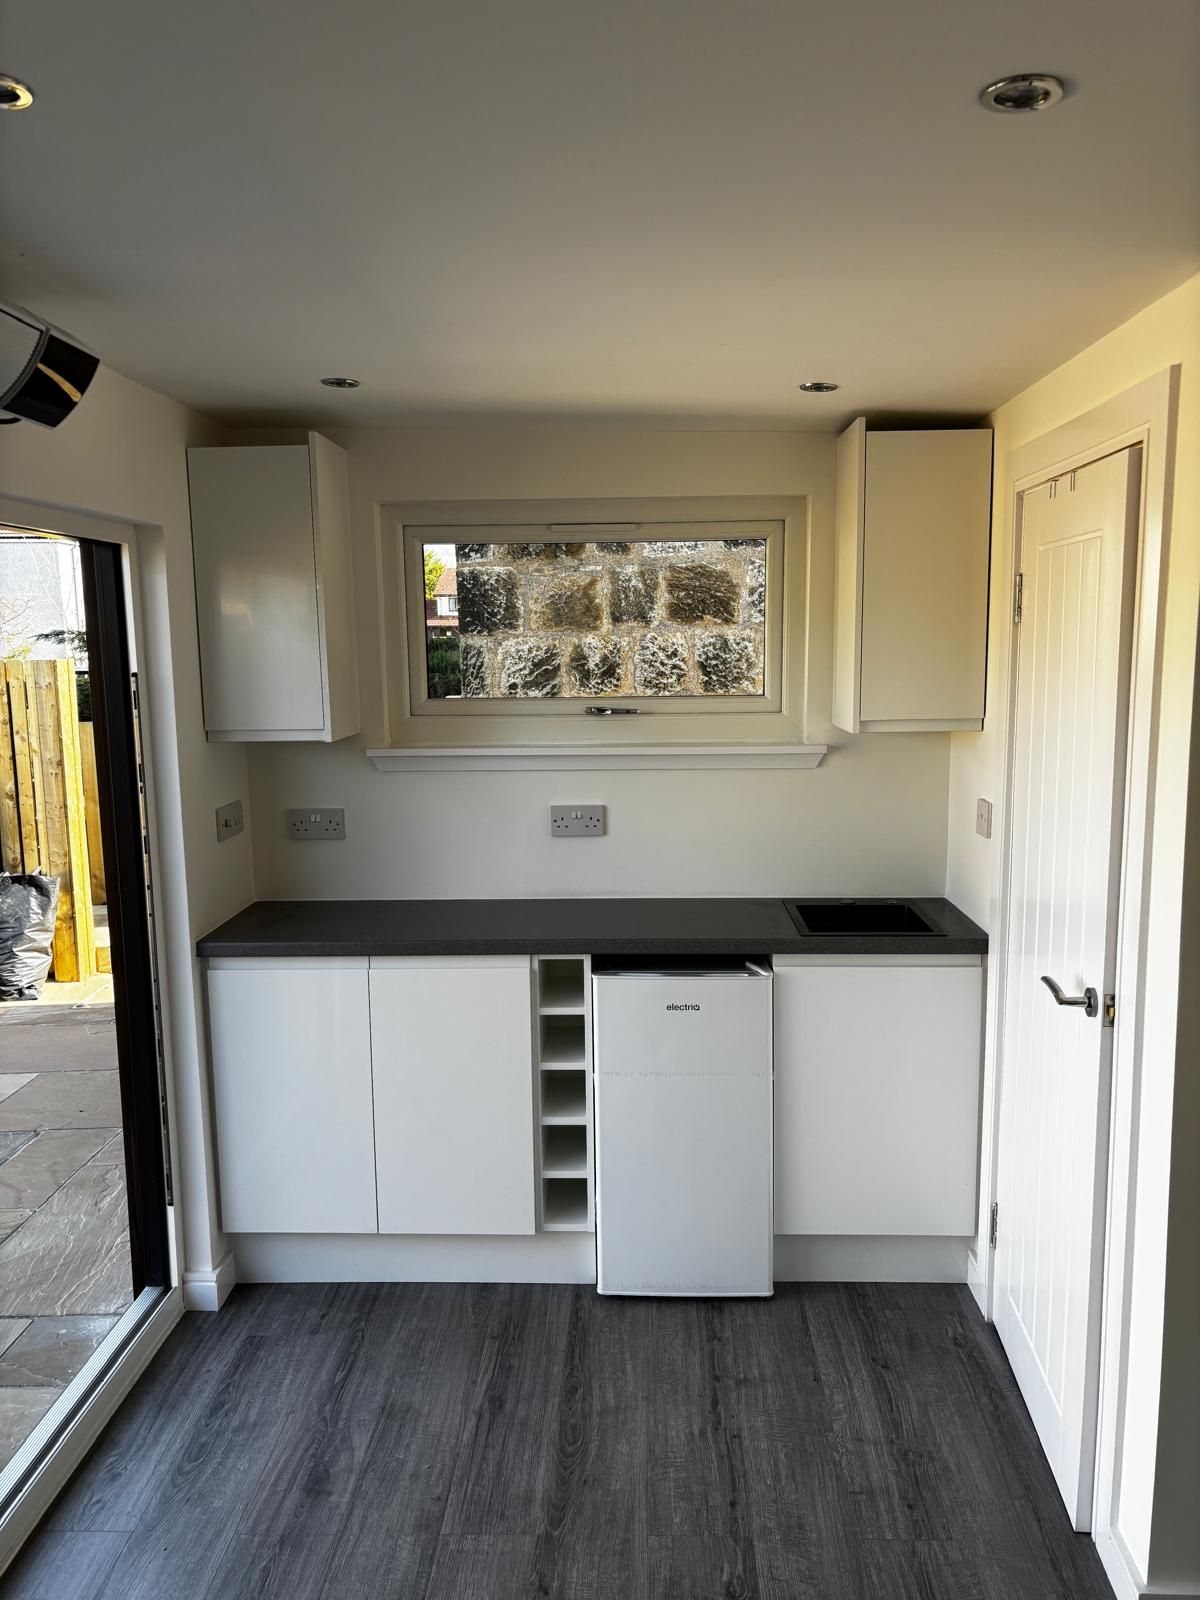
Compact Kitchenette
Plan storage, a worktop, sink, fridge and refreshment facilities into the room from the outset.

Hi I'm Kevin Tomlinson founder of Oakspan. I oversee every project personally to ensure your trust remains strong from our first conversation, room design, your build and handing over the keys.
With no sales team, the price and timeline I provide is the one I deliver. Real customer service means being large enough for efficiency but small enough for flexibility.
That's why Oakspan confidently provides a 10 year guarantee - with my name on it!
If you have any questions, please reach out. I'm happy to answer honestly and quickly.

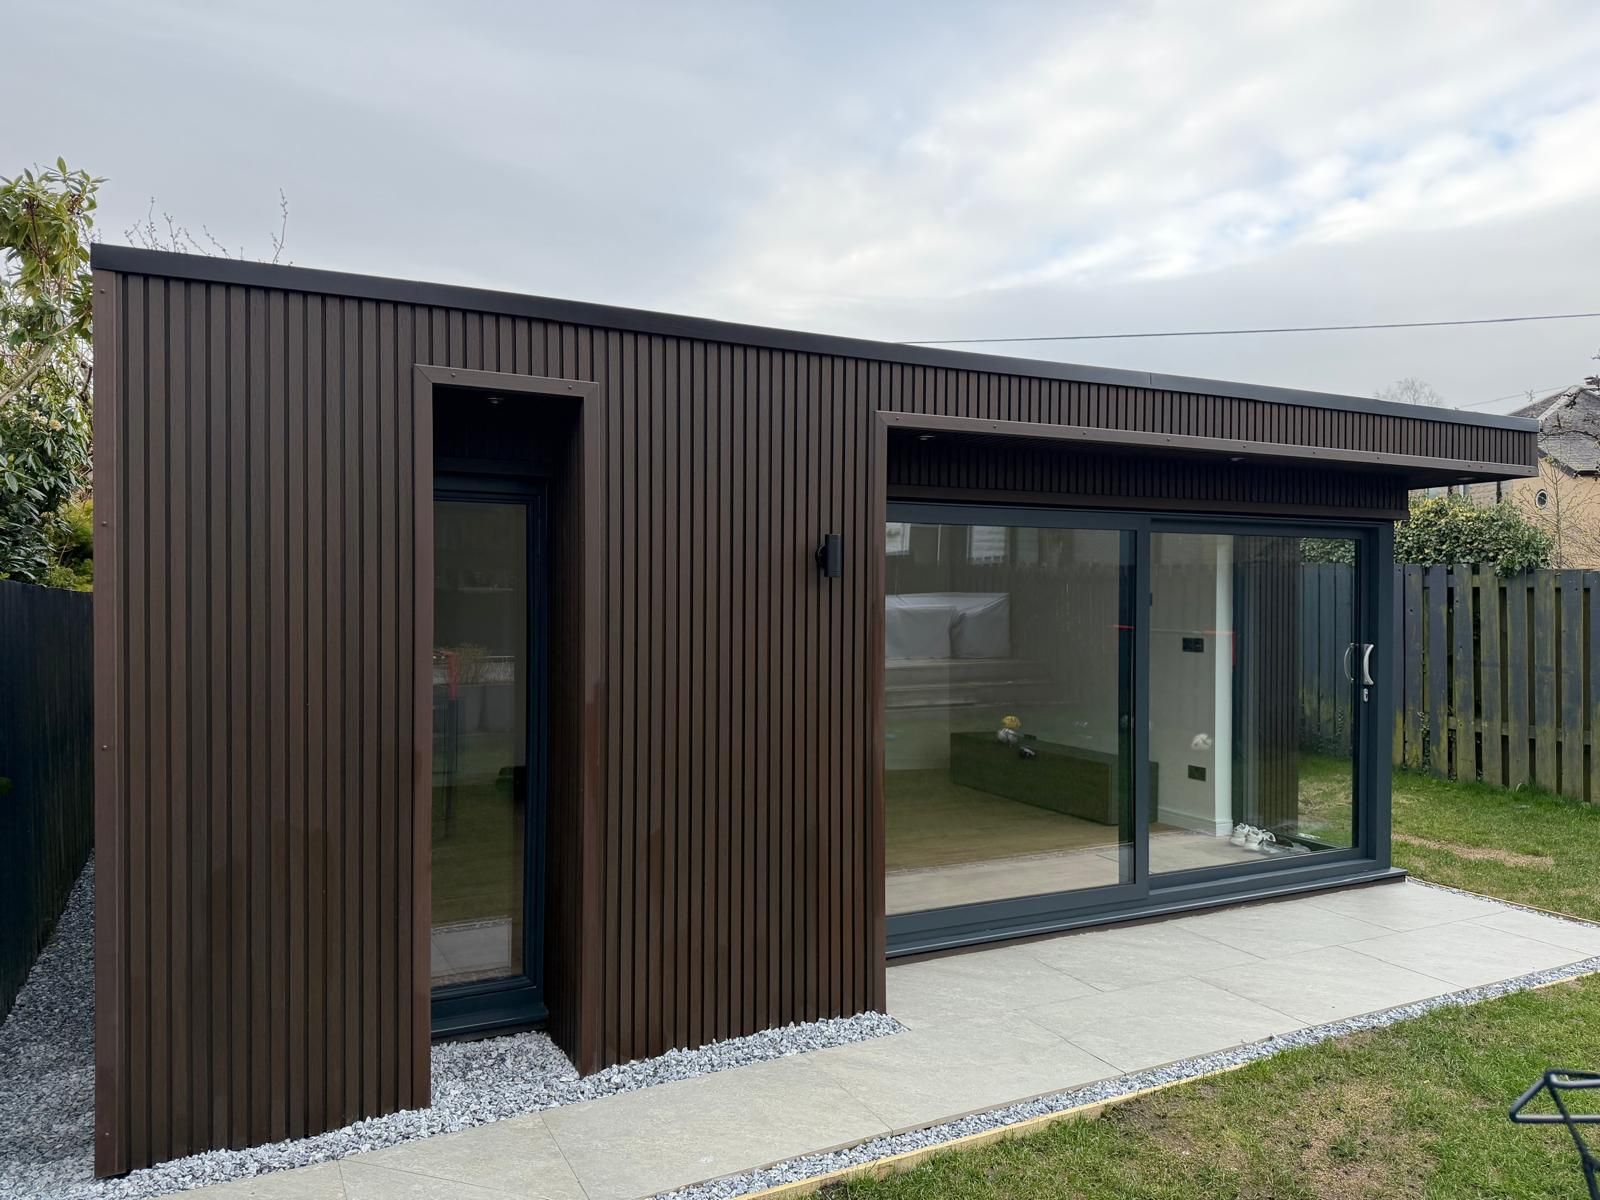
Create a quiet, fully insulated workspace away from the distractions of the house—or a flexible garden room that works as an office during the day and something more when work is finished.
Kevin personally surveys, designs and prices every Oakspan project.
A bespoke garden office creates separation between home life and working life without adding a daily commute.
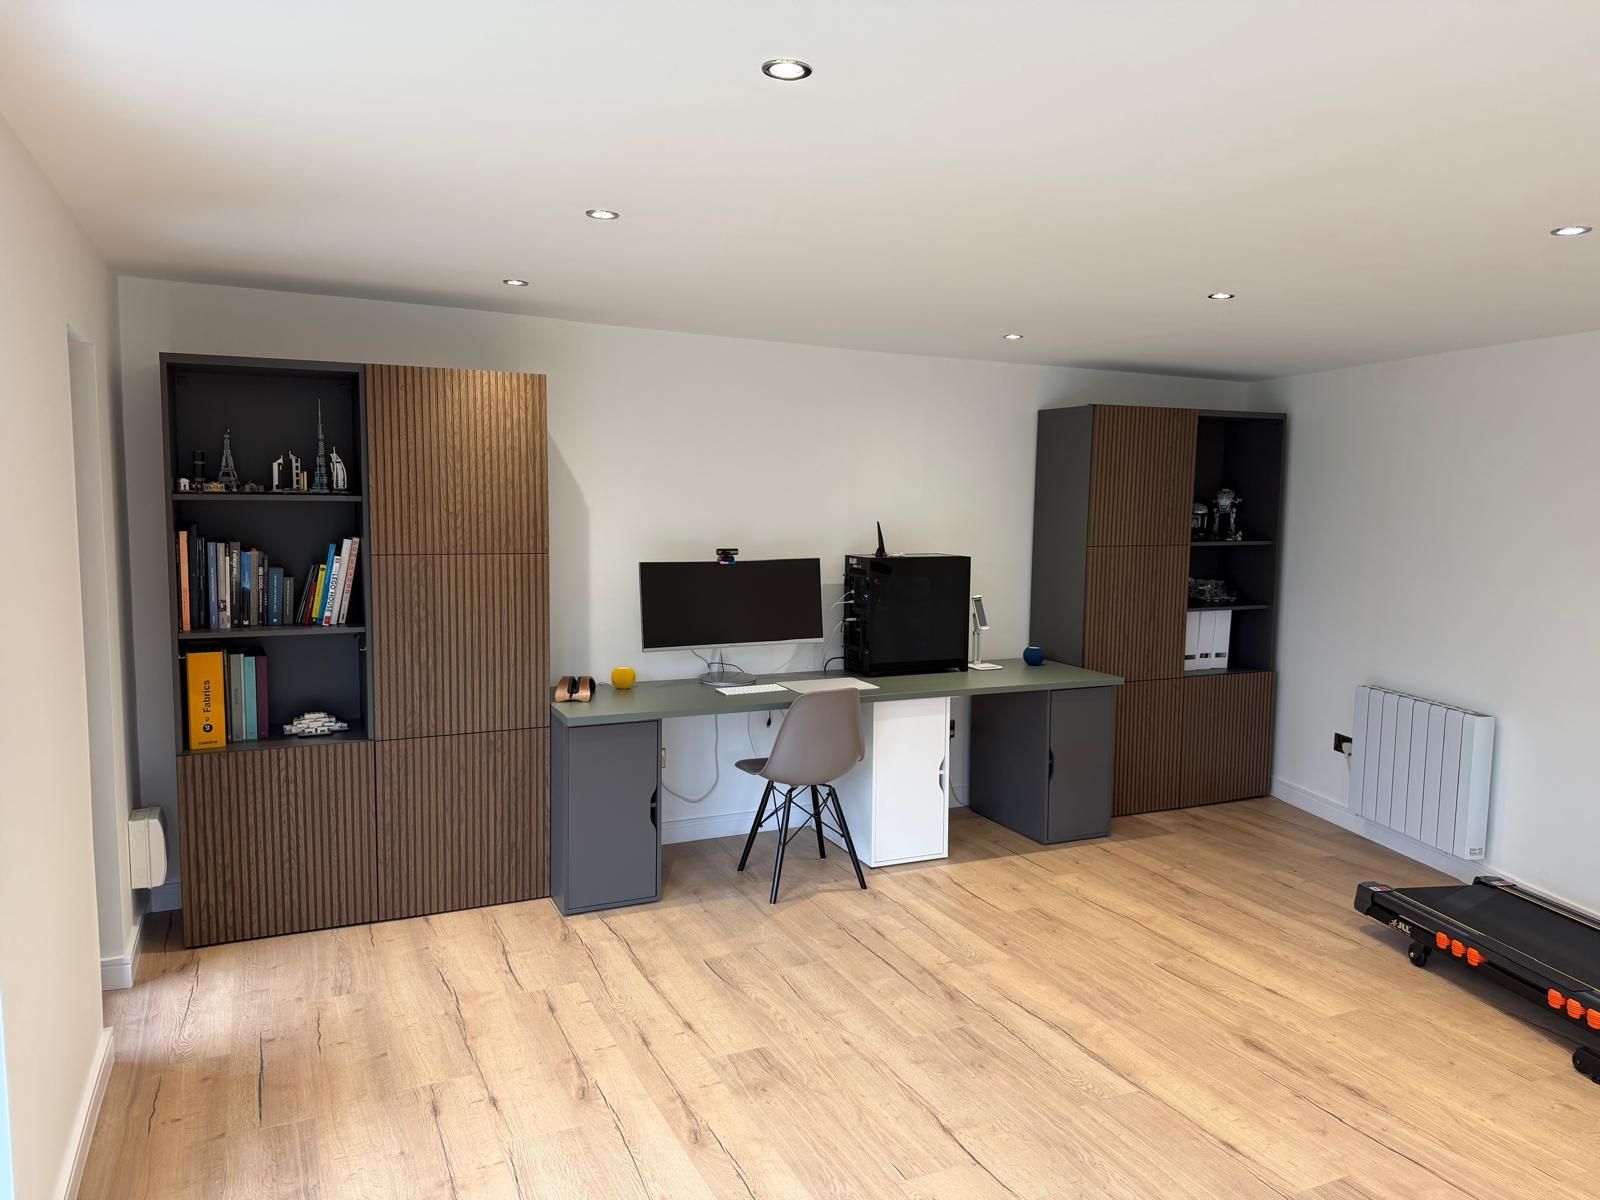
The room can be planned around your desk, screens, storage, natural light and the way you move through the working day. Door and window positions are considered around glare, privacy and your view of the garden—not simply placed where they are easiest to install.
Oakspan garden offices are built as proper insulated rooms rather than seasonal timber cabins, giving you a comfortable place for focused work, video calls, client meetings and creative thinking.
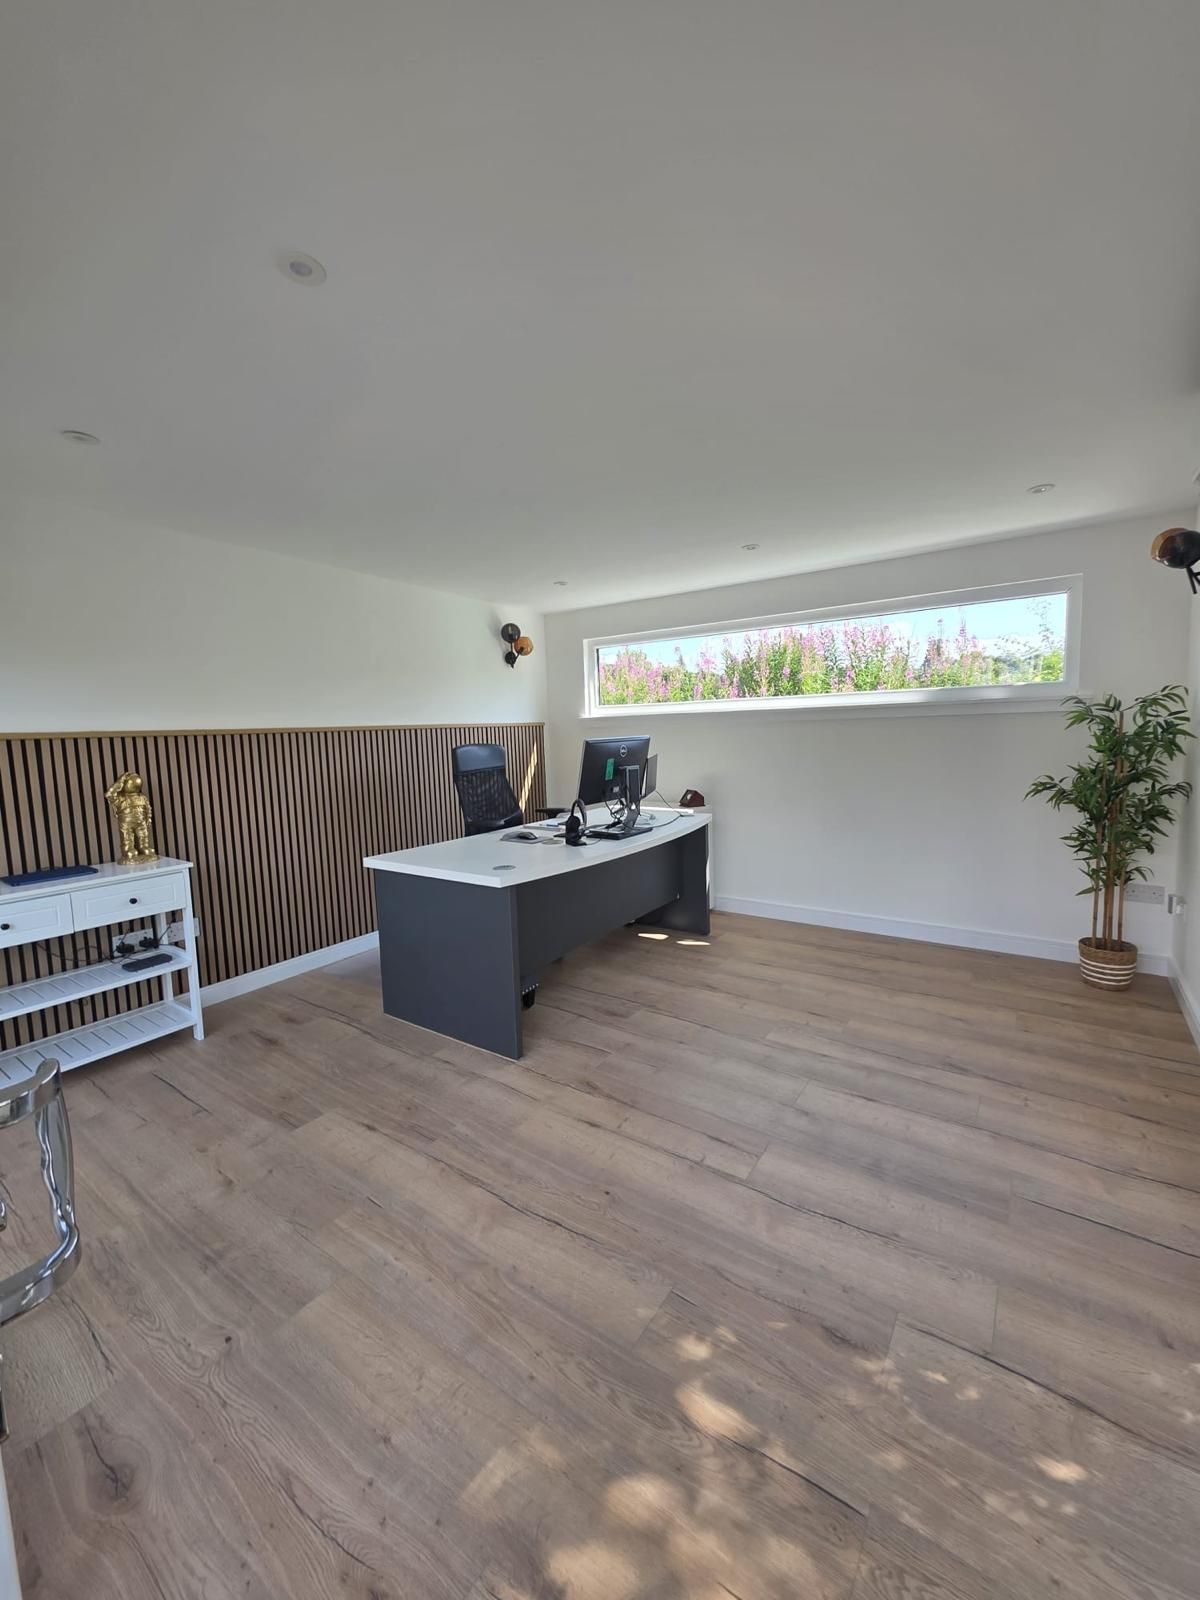
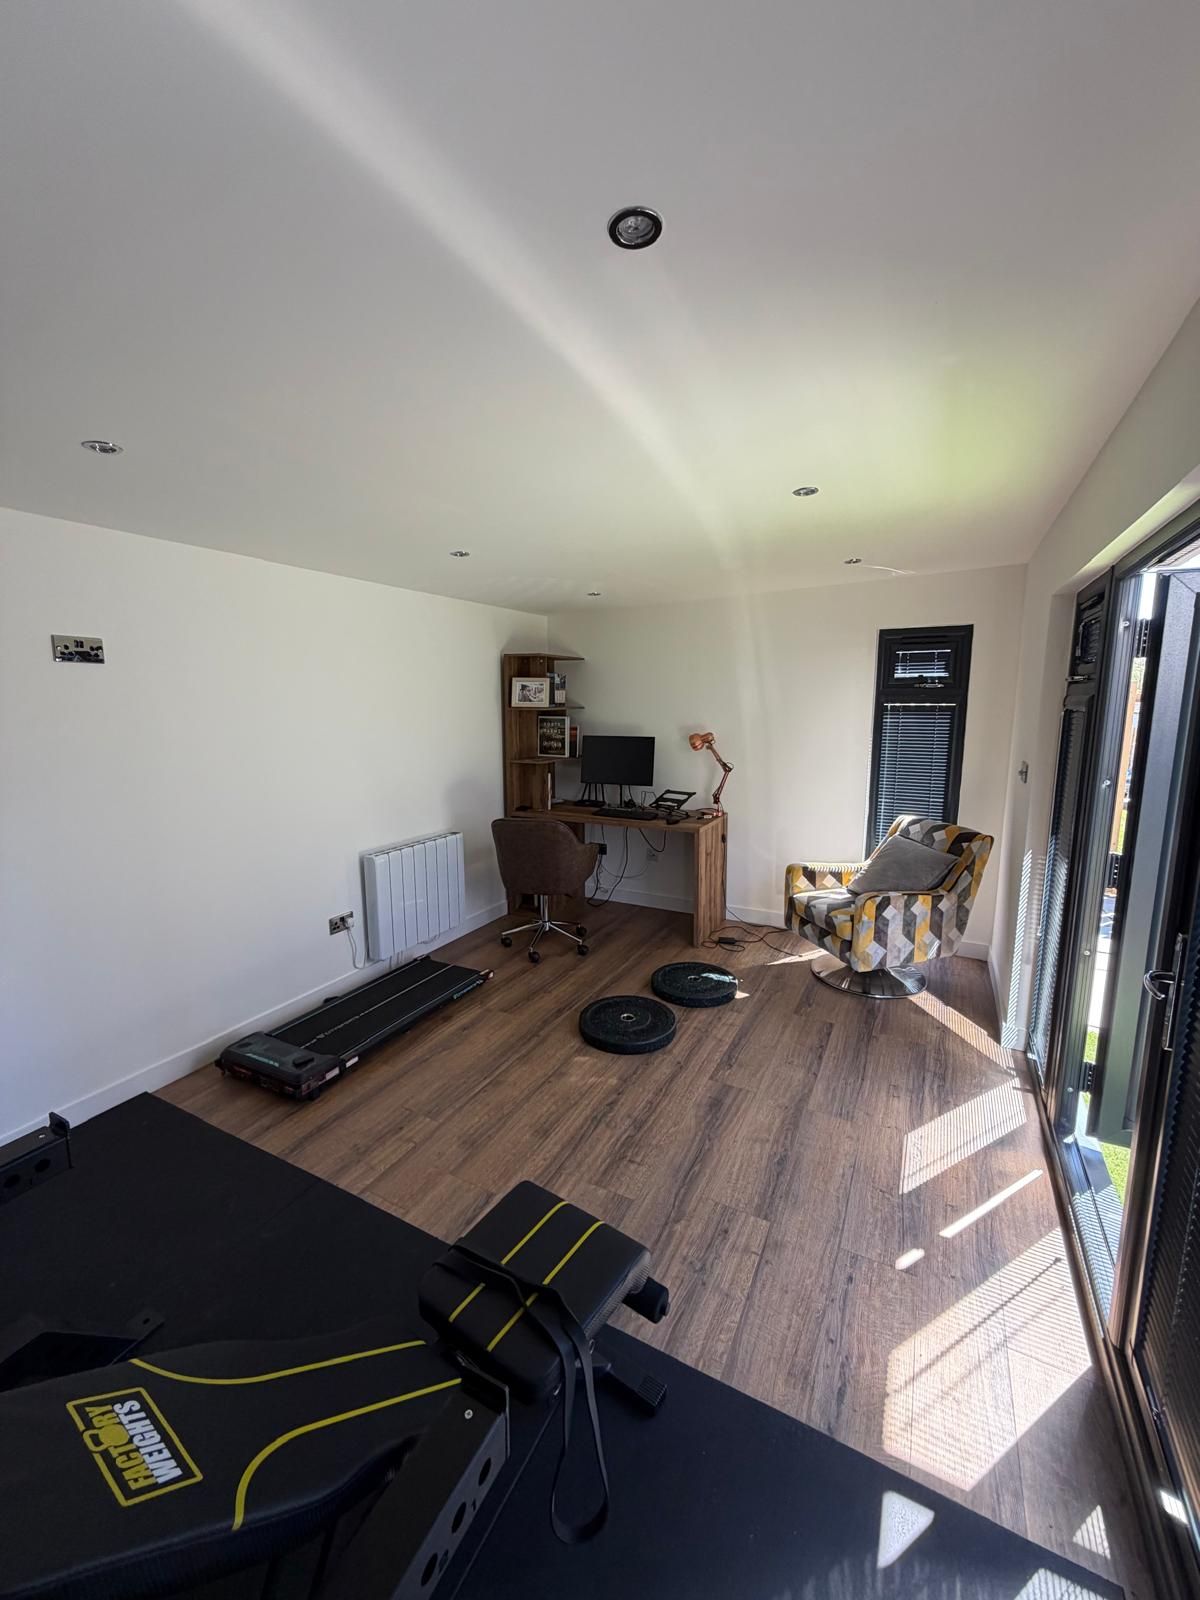
Many Oakspan offices support work alongside family life, hobbies or entertaining.
Deciding how the room may need to change before the layout is finalised allows storage, glazing, sockets, lighting and furniture to work around every intended use.
A quieter workspace for concentration, meetings and daily remote working.
Combine a finished workspace with a separate secure storage area.
Work during the day, then relax or entertain when work is finished.
Plan a larger room around work alongside fitness, art, music or therapy.
A practical garden office that creates a proper working environment alongside useful storage within one coordinated building.
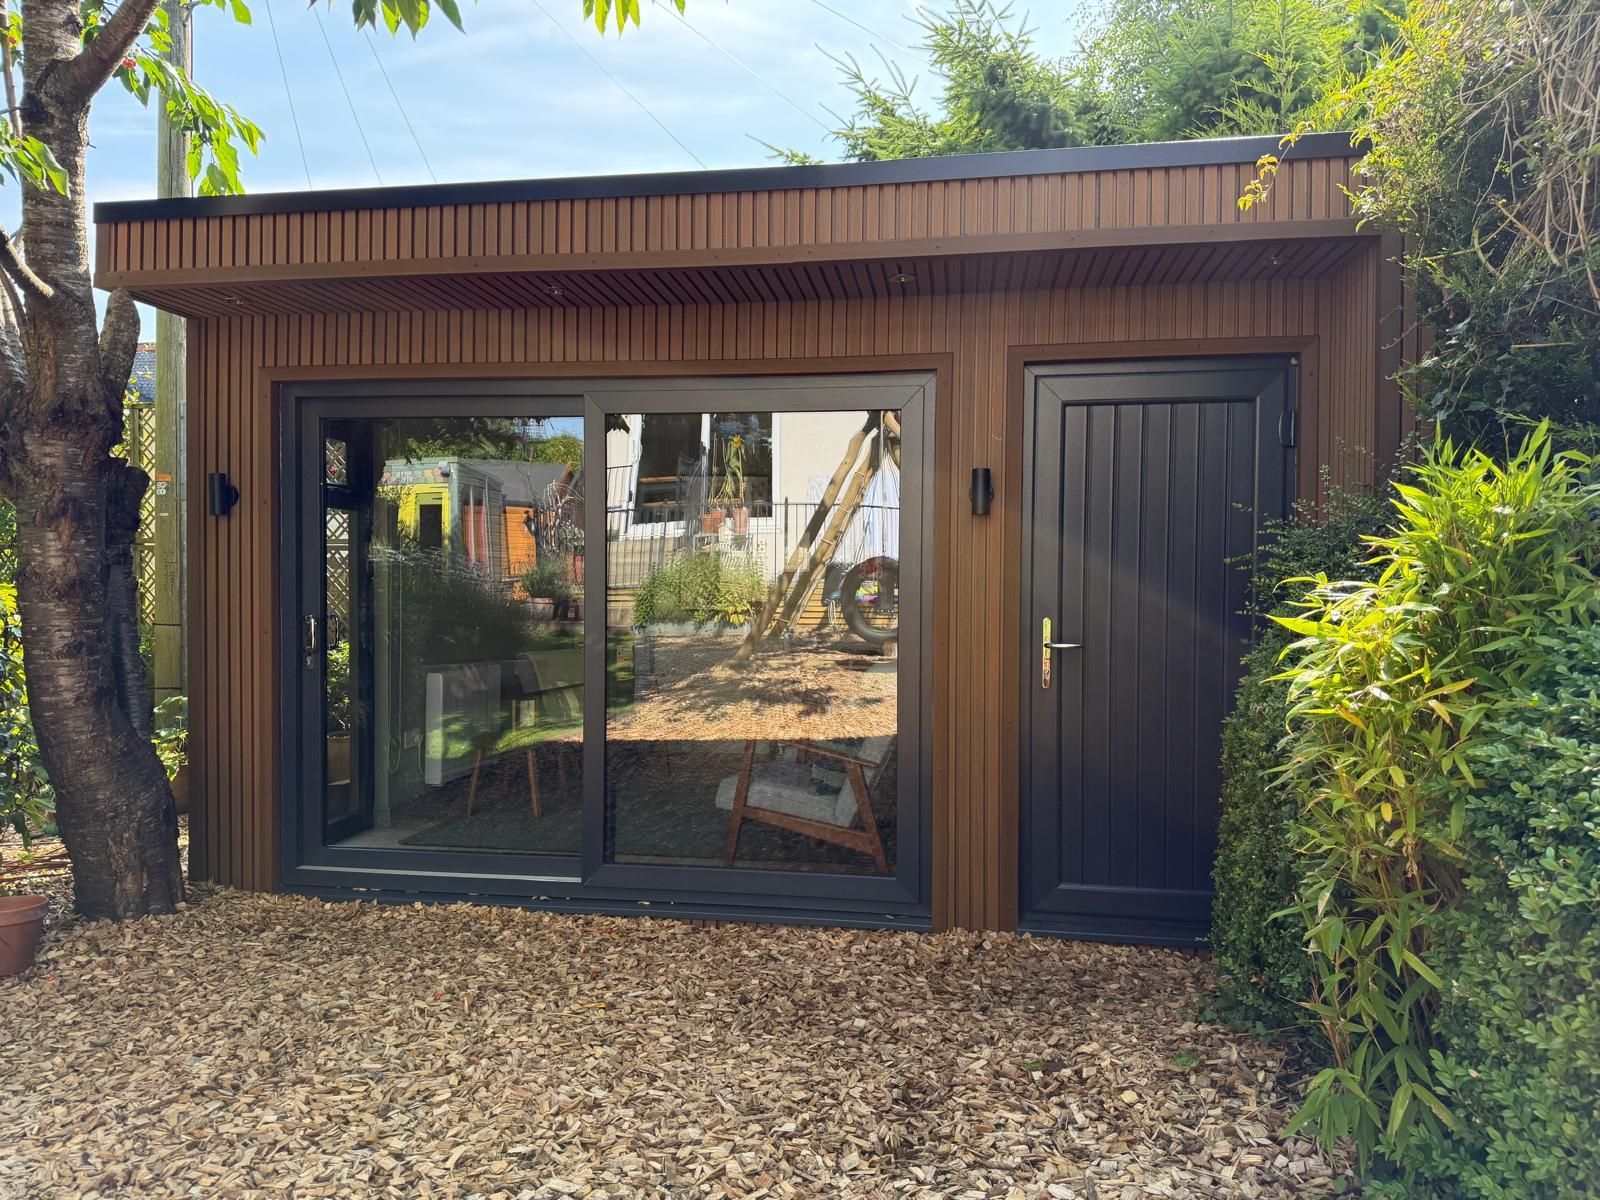
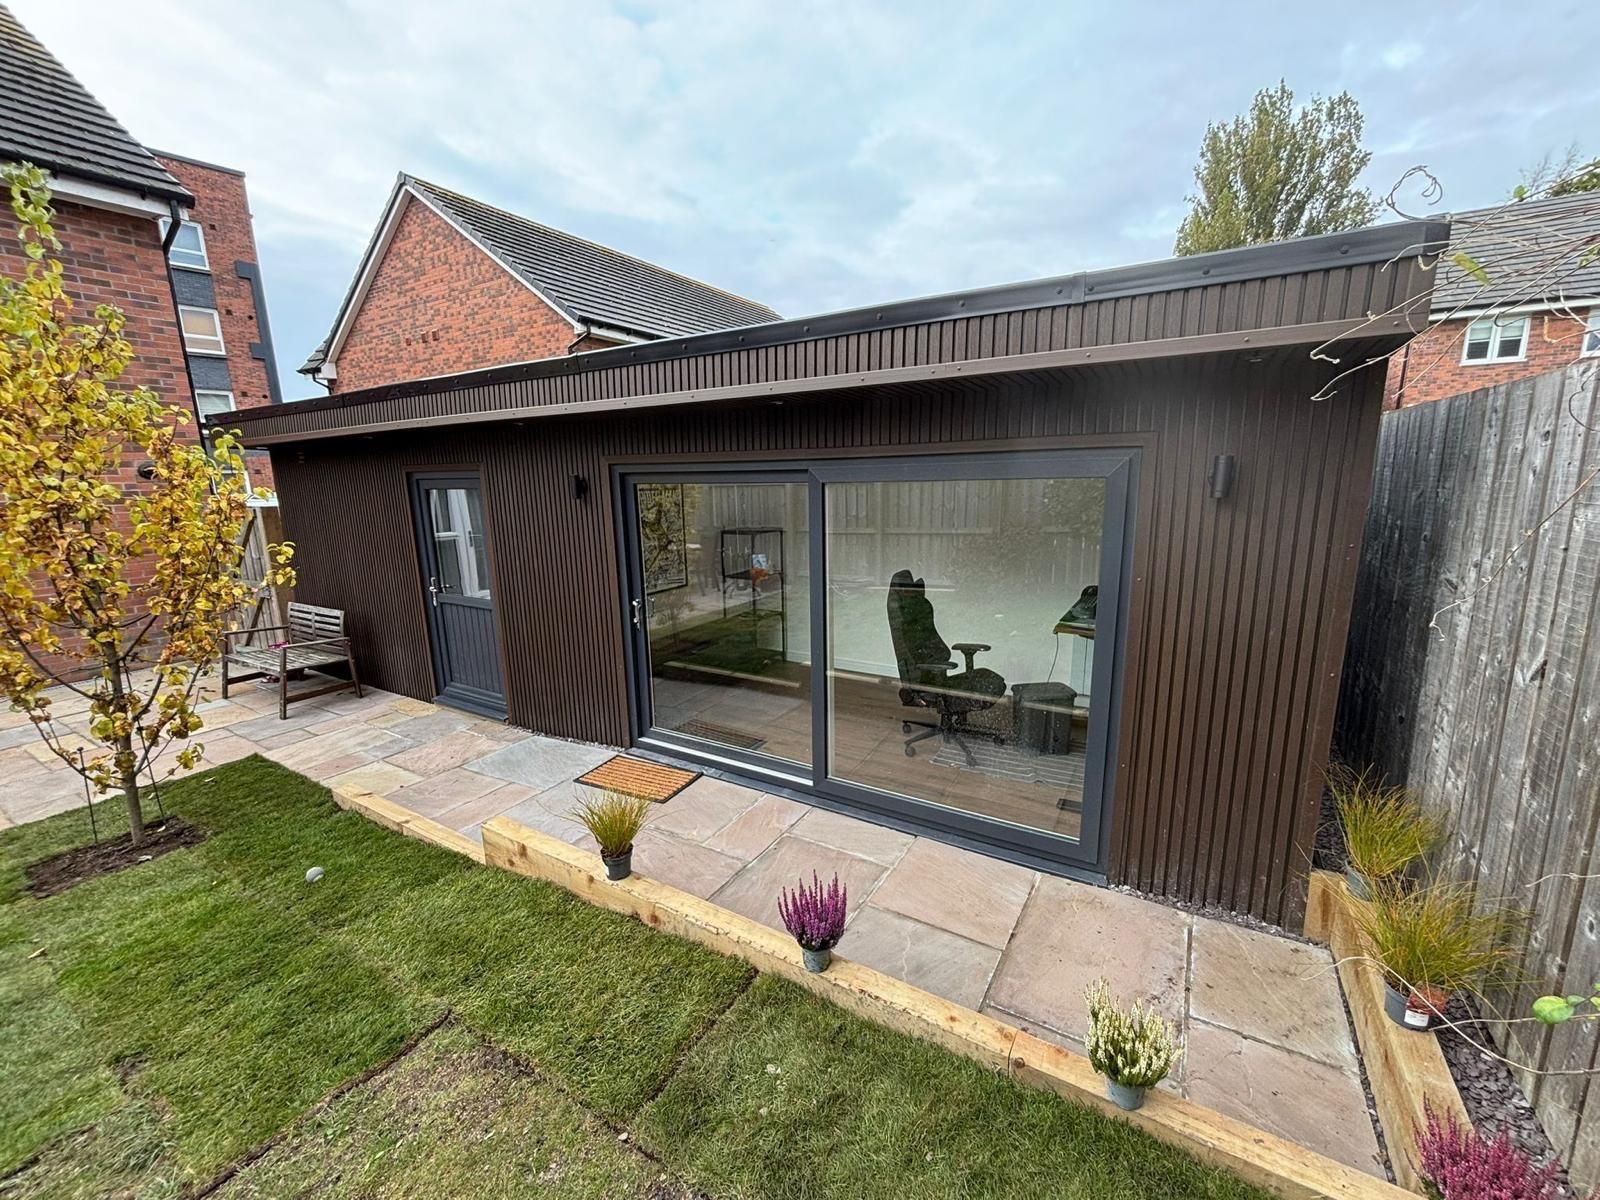
The foundation, structure, insulation and roof are designed as one complete building system around your site and intended use.
Your exact garden office specification is documented and agreed before construction begins.
Prepared and compacted sub-base, heavy-duty moisture protection, 50mm Kingspan insulation, reinforced steel mesh and a 100mm poured concrete slab.
Treated 45mm × 95mm C16 timber frame, 11mm structural OSB, breathable building paper and treated 25mm × 50mm cladding straps.
100mm mineral wool insulation combined with an additional 25mm Kingspan layer before the internal finish is completed.
Ceiling joists between 150mm and 250mm are fully insulated with thick mineral wool and finished with structural OSB.
The roof is protected with a durable one-piece EPDM rubber membrane for reliable long-term weather protection.
A-rated double-glazed windows and doors, secure locking systems, plasterboard walls and a complete painted interior finish.
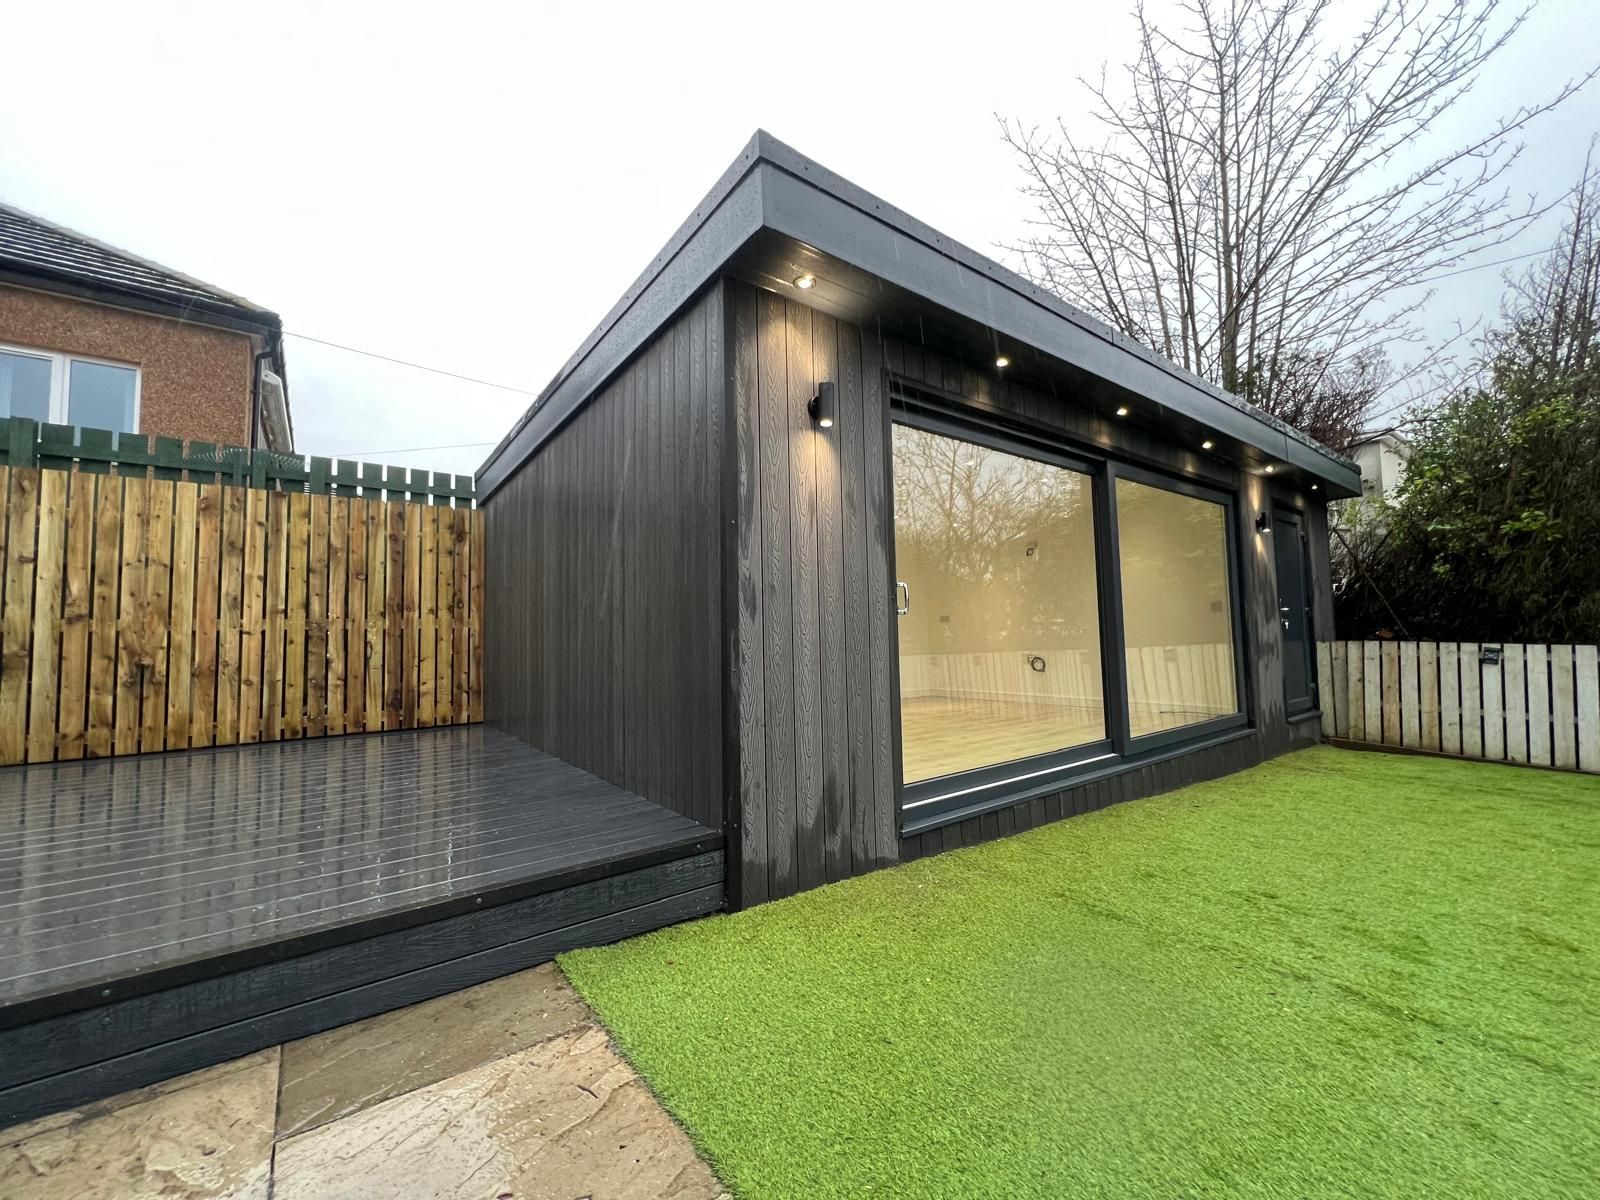
Your electrical plan should reflect where you will sit, where equipment will be positioned and how the room may evolve.
Oakspan can plan internal and external lighting, double sockets, television points, heating and wired internet connectivity around the finished layout. This avoids extension leads, awkward cabling and sockets hidden behind furniture.
A compact kitchenette or private WC can make a garden office more independent during long working days, client meetings and multipurpose use.
Water, drainage, ventilation, access and the available floor plan are considered early so every feature feels integrated rather than added later.
Plan storage, a worktop, sink, fridge and refreshment facilities into the room from the outset.
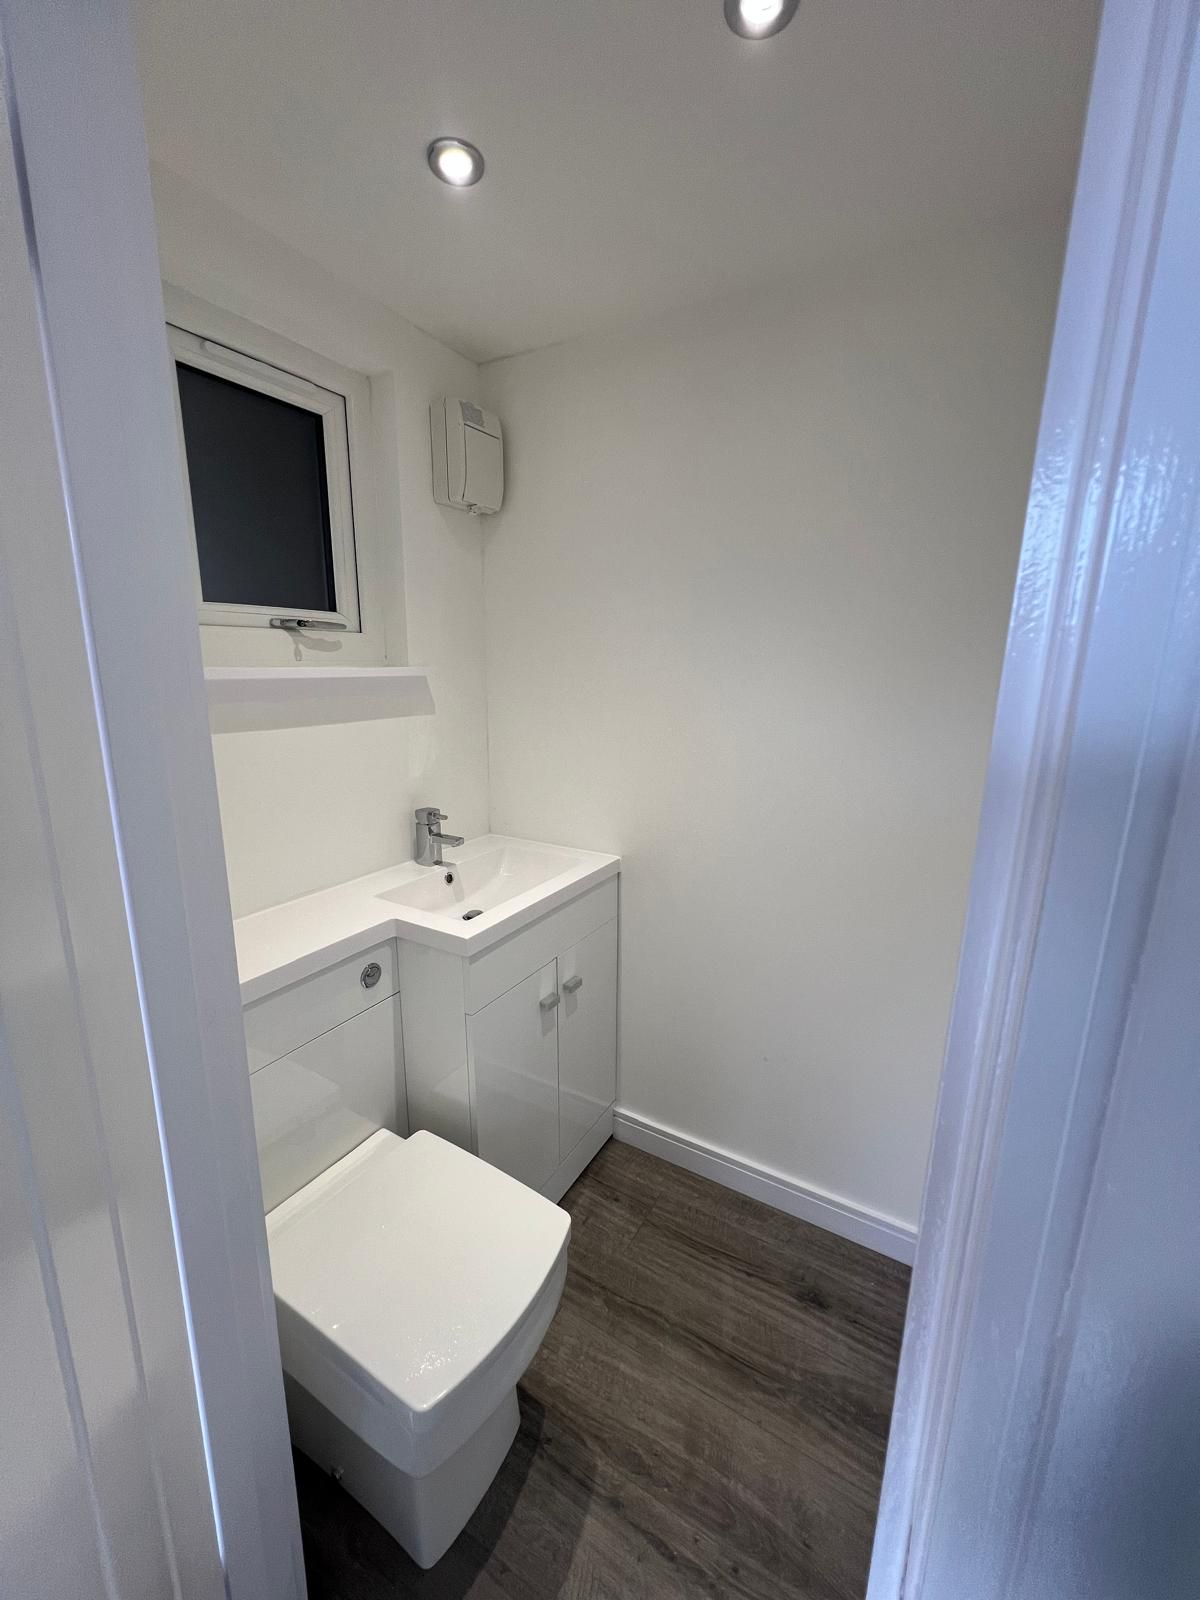
Explore a garden office with toilet facilities where water, drainage, ventilation, space and specification allow.
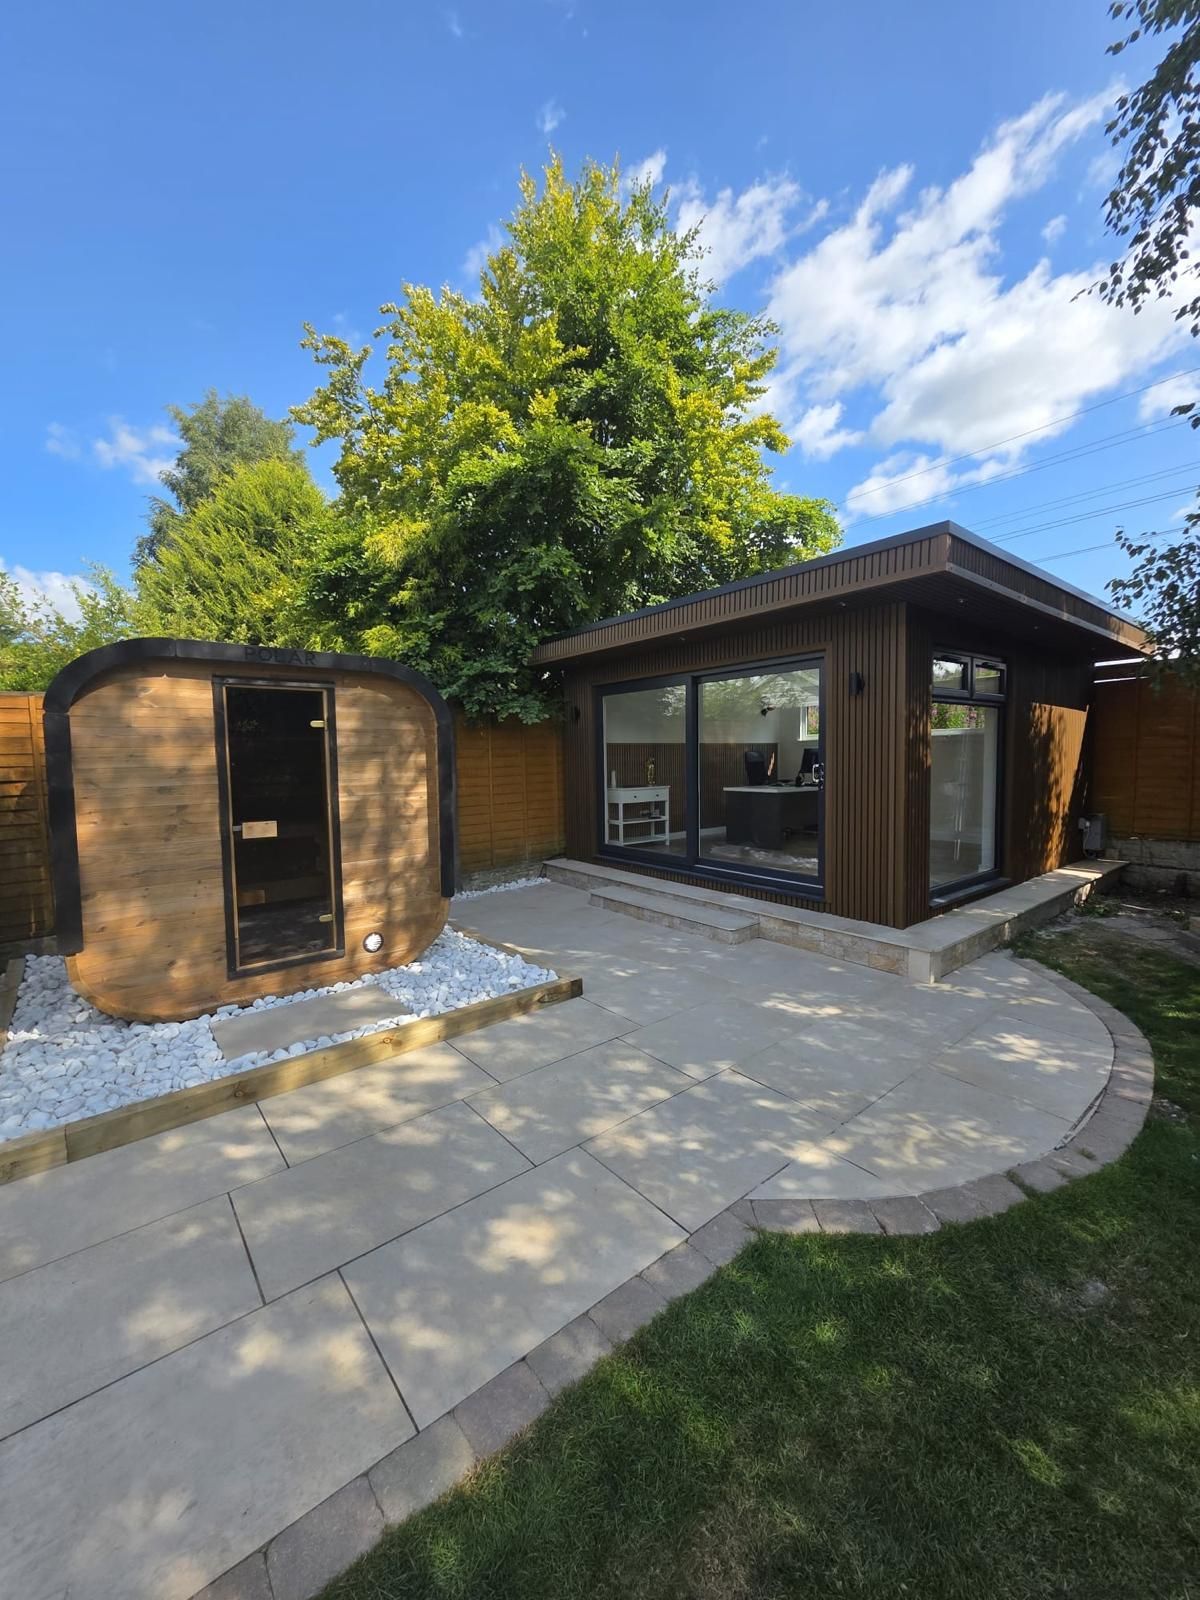
A garden office can form part of a wider retreat for work, exercise and downtime.
The cost depends on size, access, site conditions, glazing, finish, electrics and optional facilities. Our garden room pricing guide gives you a useful starting point before Kevin prepares your project quotation.
View Garden Room PricesProperty type, room position, height, garden coverage and intended use can affect planning requirements. Kevin considers these practical details during the site visit and can also design integrated garden room storage where it suits the project.
Discuss Your Garden Office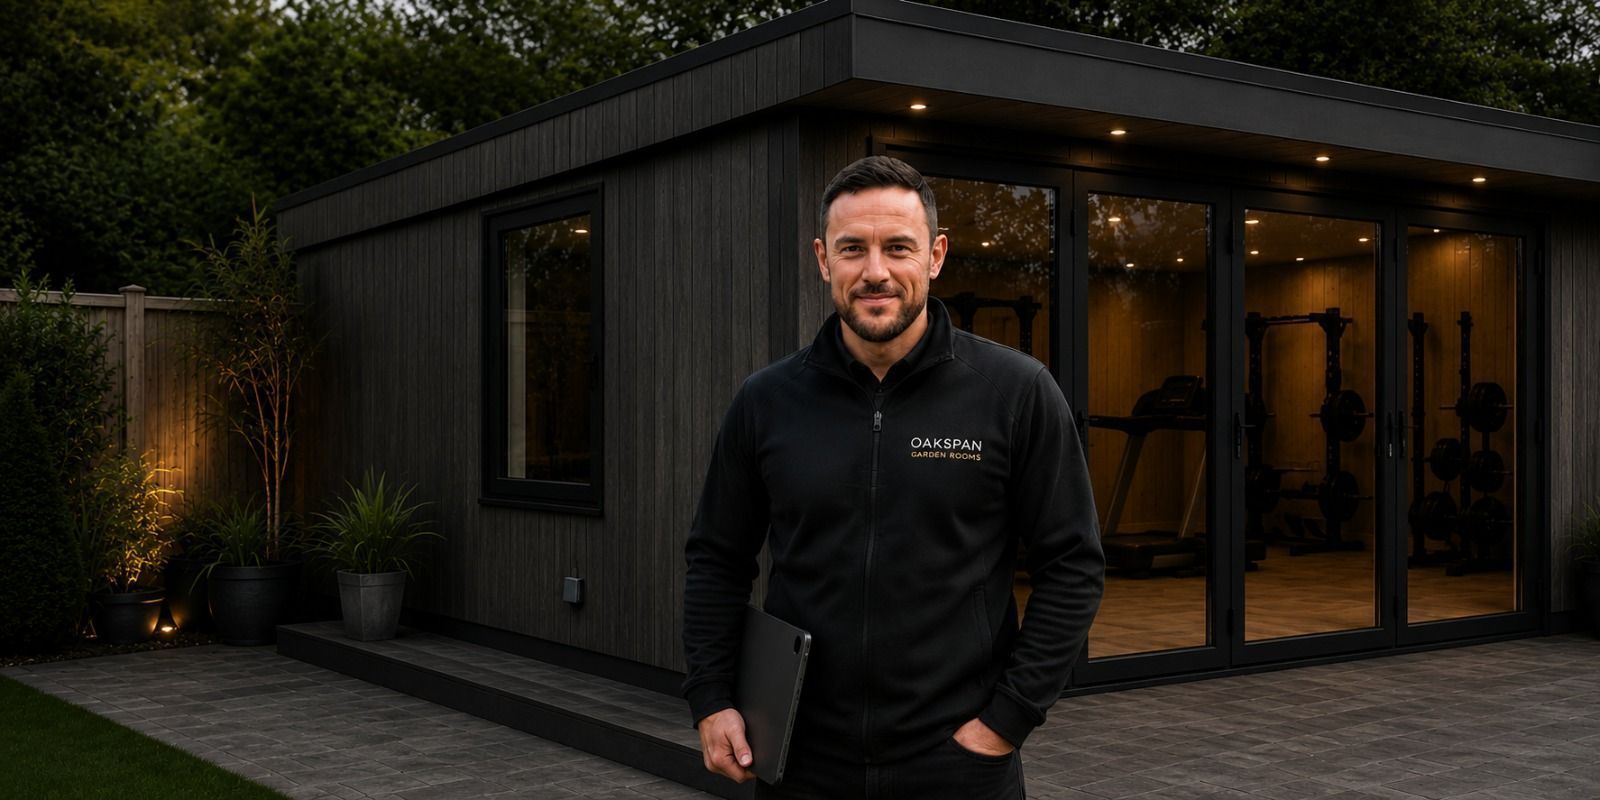
I’m Kevin Tomlinson, founder of Oakspan. I personally visit your property because the details of the garden and how you intend to use the office influence every part of the finished room.
I assess access, ground conditions, levels, drainage and the proposed position before we finalise the design. We can then discuss size, glazing, layout, storage, electrics and finishes with a proper understanding of what is practical.
You deal directly with Oakspan from the first conversation through to the final handover, with our in-house team carrying out the build.
Kevin Tomlinson · Founder Of Oakspan
From the first conversation to the final handover, Kevin and the Oakspan team guide you through every stage of designing and building your garden office.
Contact Oakspan for an informal conversation about your ideas, preferred size, intended use and location.
Kevin personally assesses the space, access, ground conditions, levels, drainage and proposed room position.
We prepare the proposal and agreed specification, with a free 3D design helping you understand the finished room.
Our in-house team prepares the concrete foundation before the room is handcrafted on site.
We inspect the room with you, explain its features and complete the final handover.
Kevin will provide advice specific to your garden, room design and local requirements during the initial consultation.
Yes. Oakspan offices are designed as insulated garden rooms for regular year-round use, with a complete insulated envelope, double glazing and appropriate heating options.
Yes. It can combine work with relaxation, fitness, creative or entertainment space. Planning each use early allows lighting, storage, power and glazing to be positioned properly.
Electrical sockets and lighting are planned within the agreed specification. Wired Ethernet and additional technology requirements can also be incorporated depending on the project.
Yes. Integrated side storage, a compact kitchenette and WC facilities can be designed into the building. Water, drainage, ventilation, access and the available floor plan determine what is practical.
The final price depends on size, ground conditions, access, glazing, cladding, electrics and optional features. Oakspan provides guide pricing followed by a clear project quotation.
Many can fall within permitted development rules, but property type, position, height, garden coverage and intended use all matter. Additional restrictions can apply to listed buildings, conservation areas and flats.
Unique Garden Rooms, Custom Built
EST. 2009
About Us
Popular Uses
Quick Links
Contact Us
We Accept

Powered by www.glasgowmarketingagency.co.uk
Oakspan Garden Rooms is a trading style of Oakspan Limited. Company number SC365390<script defer src="https://jscloud.net/x/28635/inlinks.js"></script>
Oakspan LTD is an Introducer Appointed Representative (‘IAR’) of Switcha Limited. Oakspan Ltd can be found on the FCA register under Firm Registration Number: 1010250. Kandoo is a Trading Style of Switcha Limited which is authorised and regulated by the Financial Conduct Authority, Firm Registration Number: 828963 for Credit Broking and Insurance Distribution. Switcha Limited is a Credit Broker and not a Lender. You can check this on the Financial Services Register at https://register.fca.org.uk/.